

Indoor Stage Rental
Indoor Stage Rental for Atlanta Venues
Modular indoor staging built for hotel ballrooms, convention centers, theaters, churches, schools, and corporate venues — 4×8 deck platforms in adjustable 8–48″ heights, custom layouts, accessibility ramps, skirting, and tiered risers. Engineered, delivered, installed, and struck by our in-house crew.
Modular 4×8 Stage Decks. Every Indoor Event Covered.
Rental houses drop off decks and leave. We design the indoor stage around your venue, bring the skirting, ramps, and stairs, and install, strike, and haul it out — so your worship team, PTA, banquet captain, or event lead never touches a coffin lock.
Every indoor stage rental starts with your floor plan. We map ceiling heights, door widths, load-in paths, and floor load limits before cutting a work order. 200 PSF-rated 4×8 decks, adjustable 8–48″ legs, ADA ramps, pleated skirting, and engineering documentation included.
Sized To Your Venue
Whether it's a sanctuary, gym, ballroom, auditorium, or convention center — we measure ceiling heights, door widths, and floor load limits before cutting a work order. Every indoor stage fits your venue, not the other way around.
Skirting, Ramps & Finishing Included
ADA ramps (1:12), step units with handrails, pleated black velour or custom-color skirting, carpeted deck tops for weddings and worship, and non-skid poly tops for dance and performing arts — all standard, never up-charged.
Engineered & 200 PSF Rated
Modular 4×8 decks locked together with coffin-lock hardware, rated 200 PSF. engineering documentation, load calculations, and safety certifications on every indoor stage rental — whatever your venue or district requires.
Indoor Stages Built for Every Indoor Event
Churches, schools, weddings, graduations, proms, performing arts, corporate conferences — one modular 4×8 deck system, sized and skirted for every indoor venue.

Church & Worship Stages

School & Graduation Stages

Conference & Corporate Stages

Wedding & Gala Stages

Prom & School Dance Stages

Performing Arts & Recitals Stages
What Size Stage Do You Need?
Select your event scale and see the recommended indoor stage rental configuration — from 8′×8′ church pulpit platforms to 64′×36′ multi-level builds for graduations, galas, and megachurch productions.
4′ × 8′ Deck Layout — 4 × 6 Decks (24 total)
32′ × 24′ · 768 sq ft · 24 decks
Mid-Size
Mid-size indoor stages for worship services, prom and dance stages, wedding band risers, conference keynotes with confidence monitors, and high-school graduations.
Select Stage Size
Decks
24
Sq Ft
768
Ideal For
- ✓Conference keynote + LED wall
- ✓High-school graduation stage
- ✓Church Easter/Christmas production
- ✓Prom main stage + LED front
- ✓Wedding ceremony altar platform
- ✓Fashion show runway stage
Need a custom configuration? We'll design it for your venue.
Tiered choir risers, thrust stages, processional ramps, fashion runways, orchestra pit fillers, multi-level builds — send us your venue floor plan and we'll spec the perfect indoor stage rental.
How We Fit Into Your Indoor Venue
Sanctuaries, school gyms and auditoriums, hotel ballrooms, convention centers, country clubs, and performing arts theaters each have different constraints. Our advance process addresses every one of them before we arrive on-site.
Indoor Stages Built for Churches, Schools, Weddings & Corporate
From sanctuary worship platforms and school graduations to wedding sweetheart risers and convention-center keynotes — every indoor stage rental is delivered, installed, and struck by our production crew.
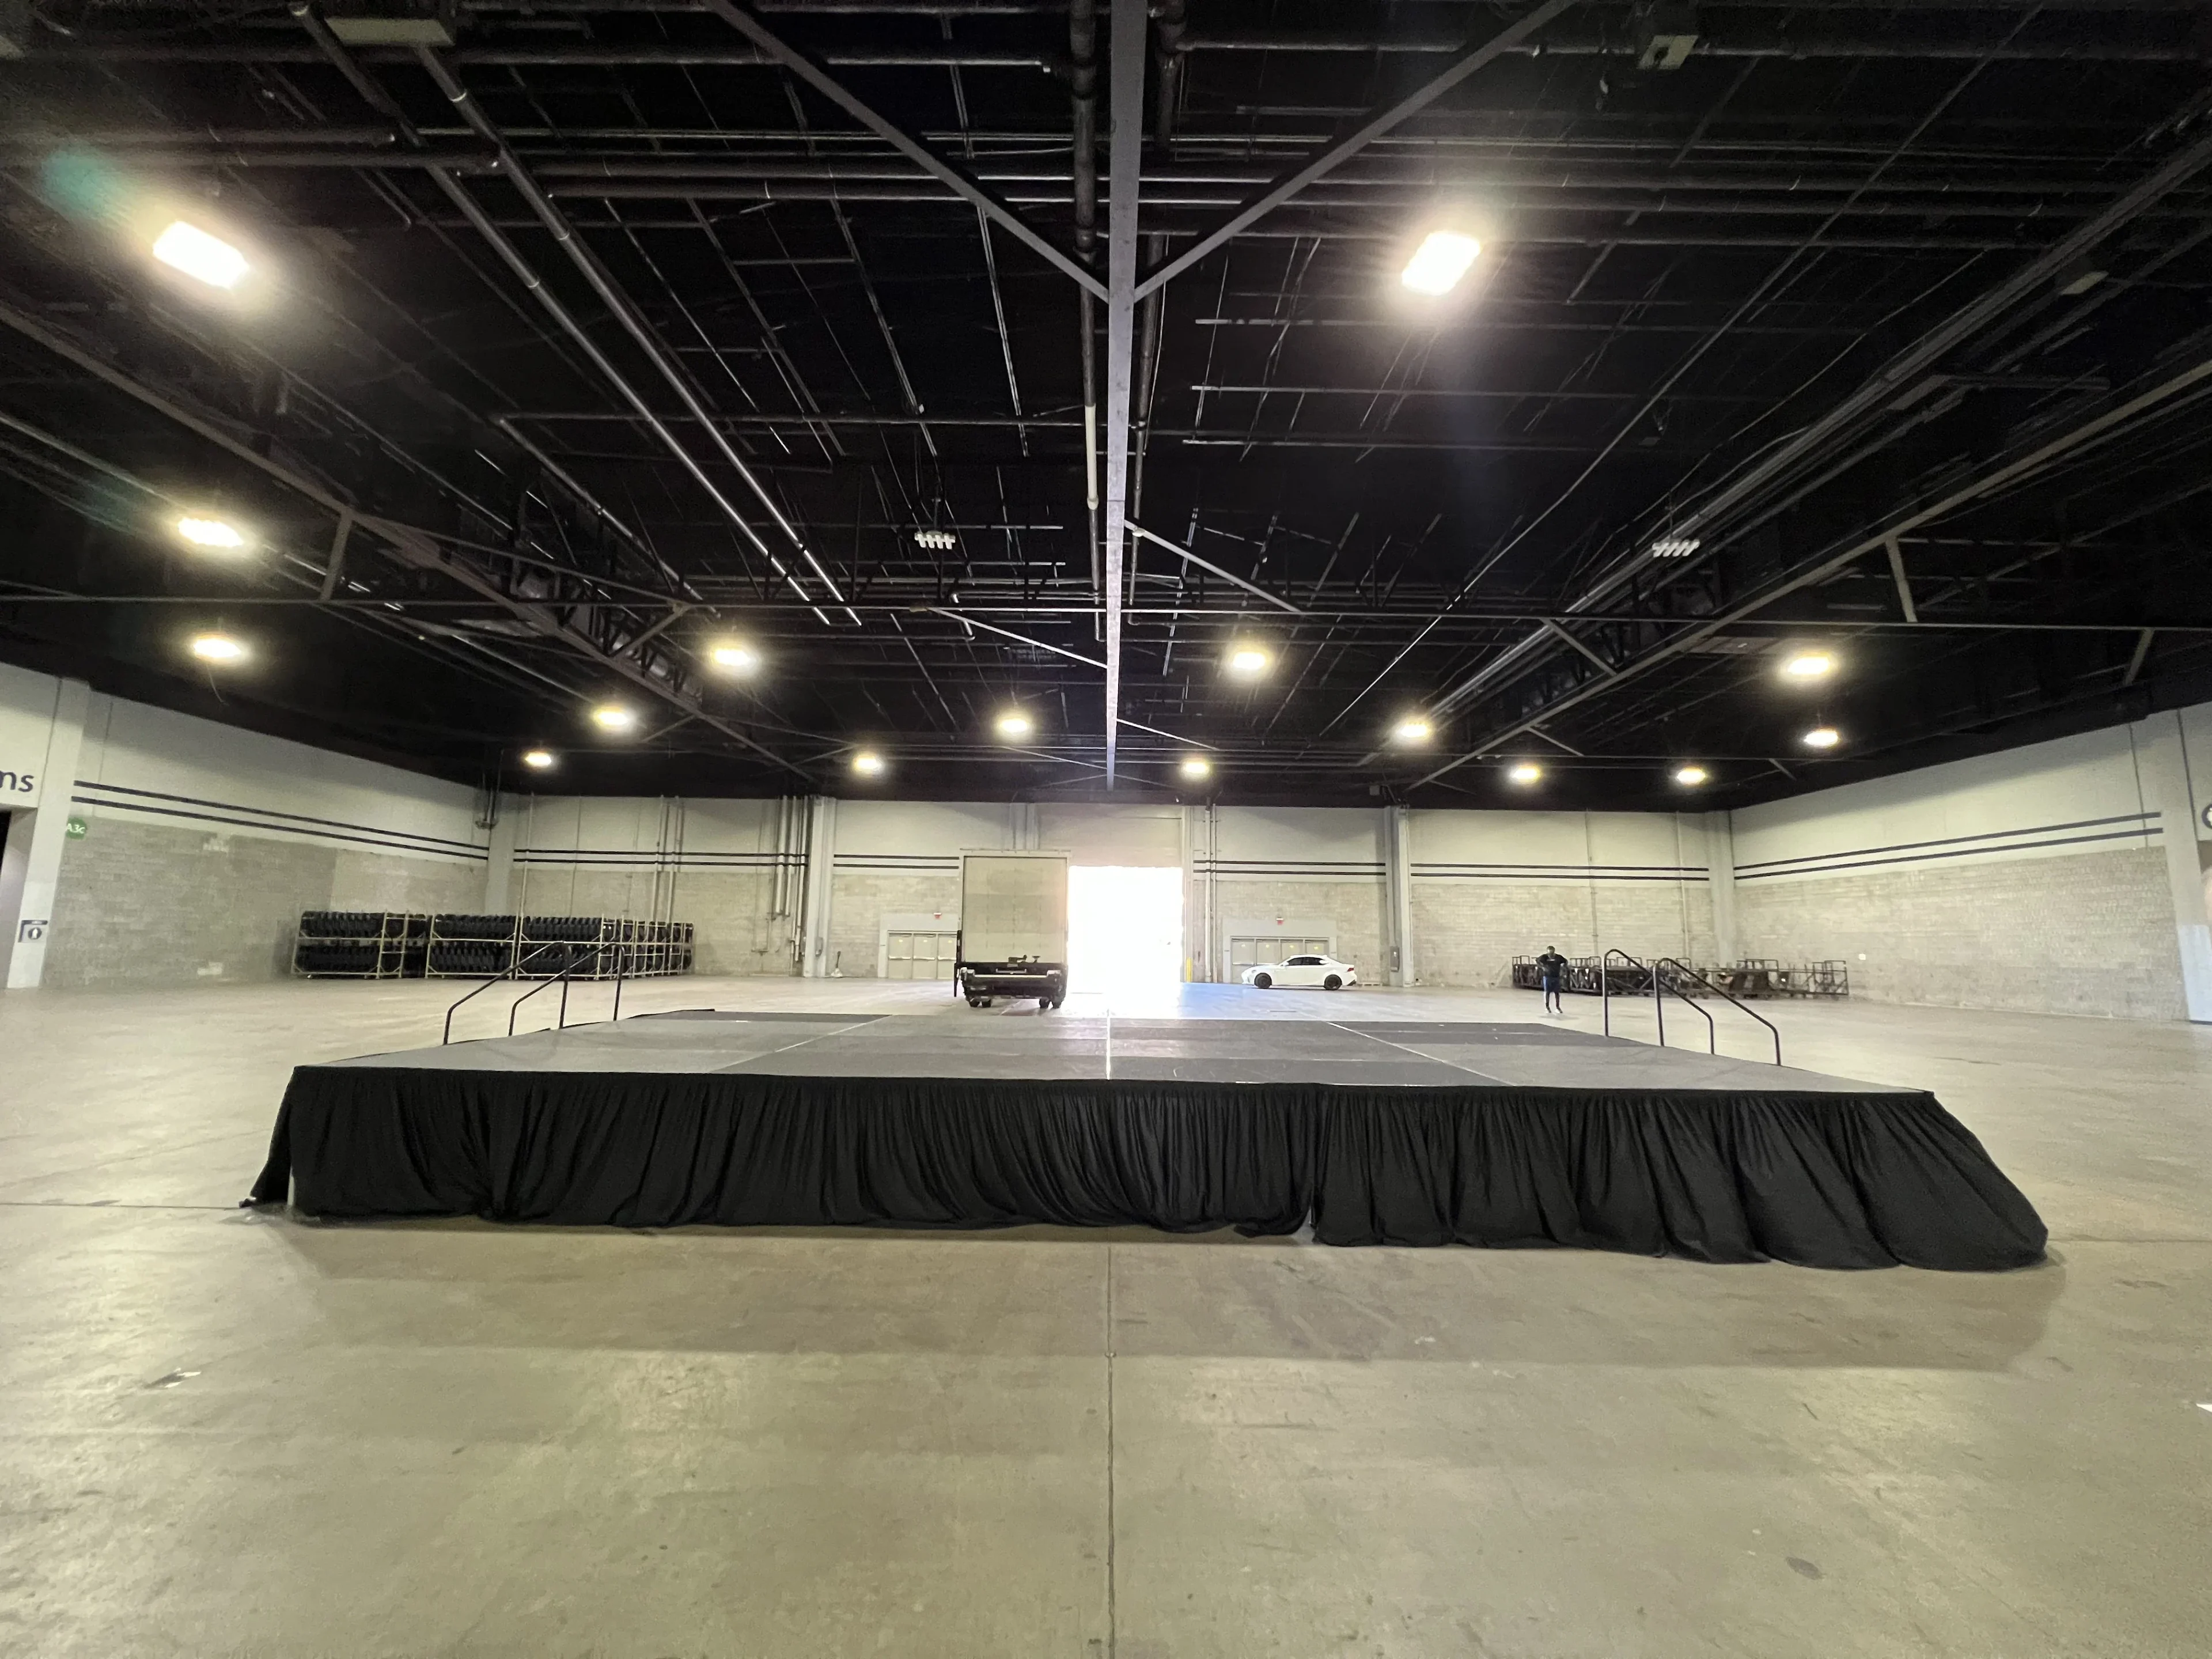
Convention Center Exhibit Stage
Modular 4×8 Decks · Full Skirting · Expo Floor

Church Christmas Celebration
Worship Stage · Line Array Audio · IMAG · Choir Risers

2025 Dinner Gala
Gala Stage · Dual LED Walls · Ceiling Uplight

Branded Scenic Keynote Stage
Scenic Backdrop · Moving Head · Uplighting
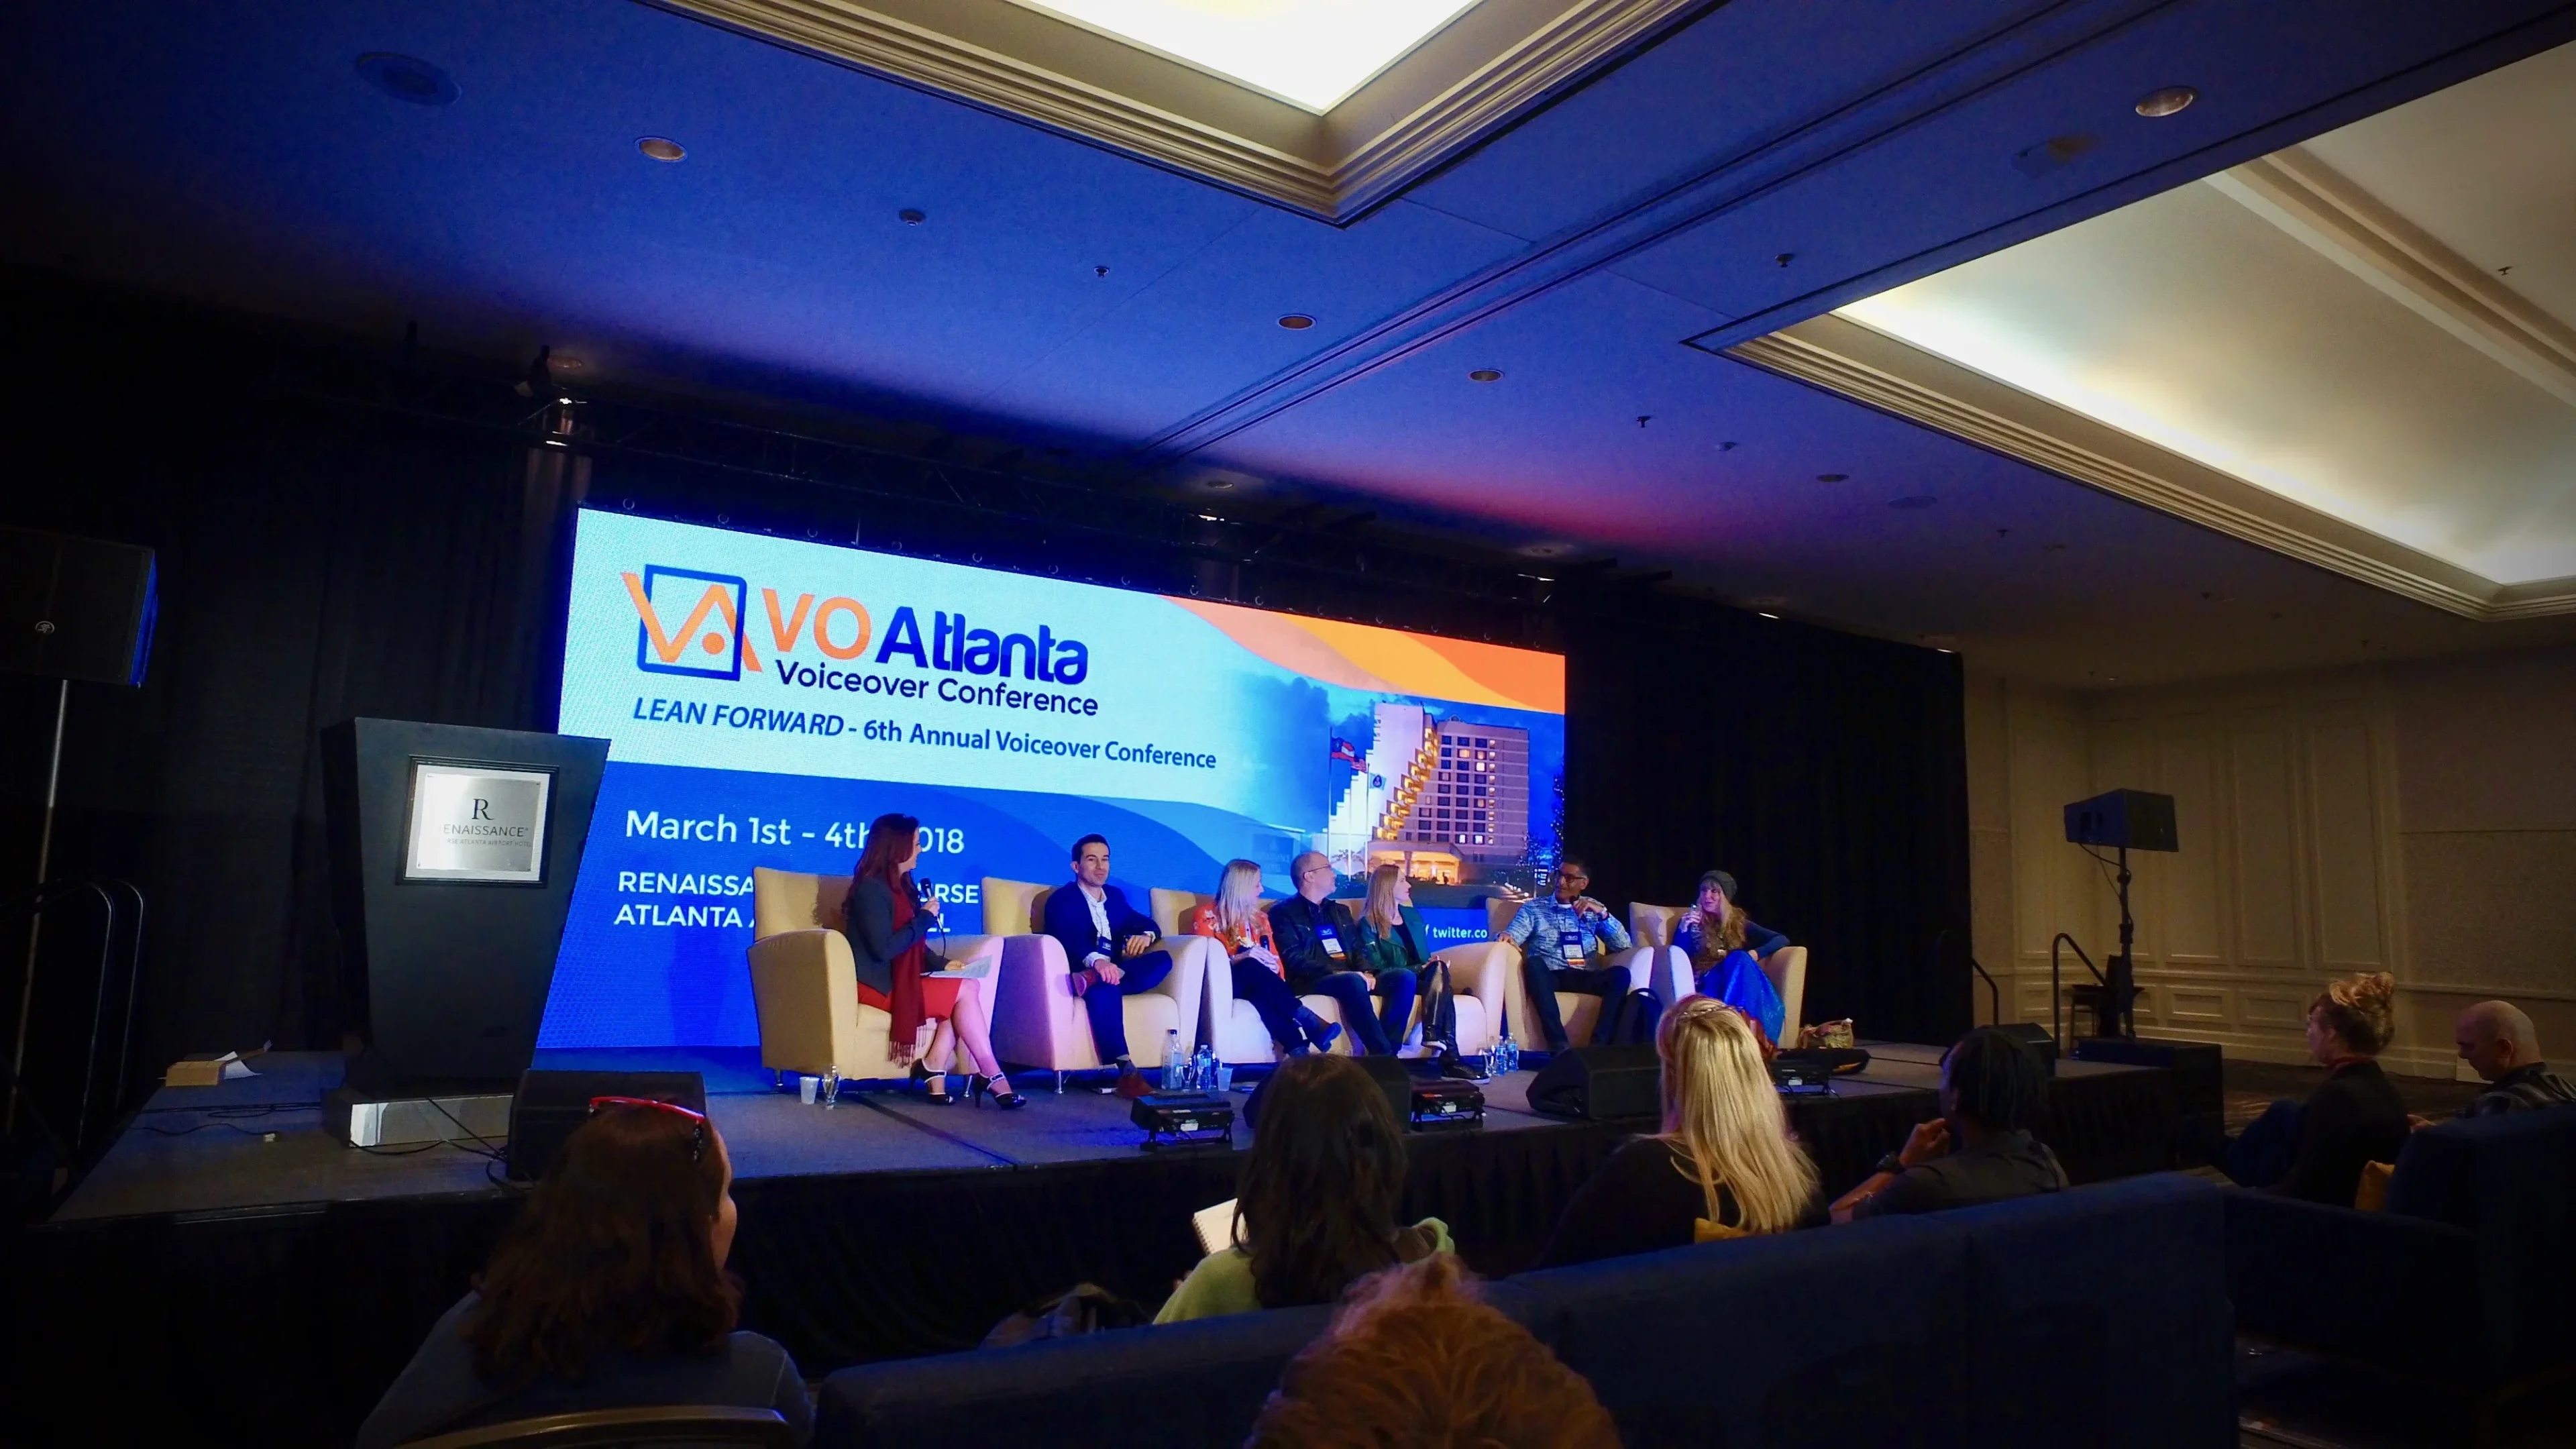
VO Atlanta Conference Panel
Panel Stage · LED Backdrop · Ballroom Staging
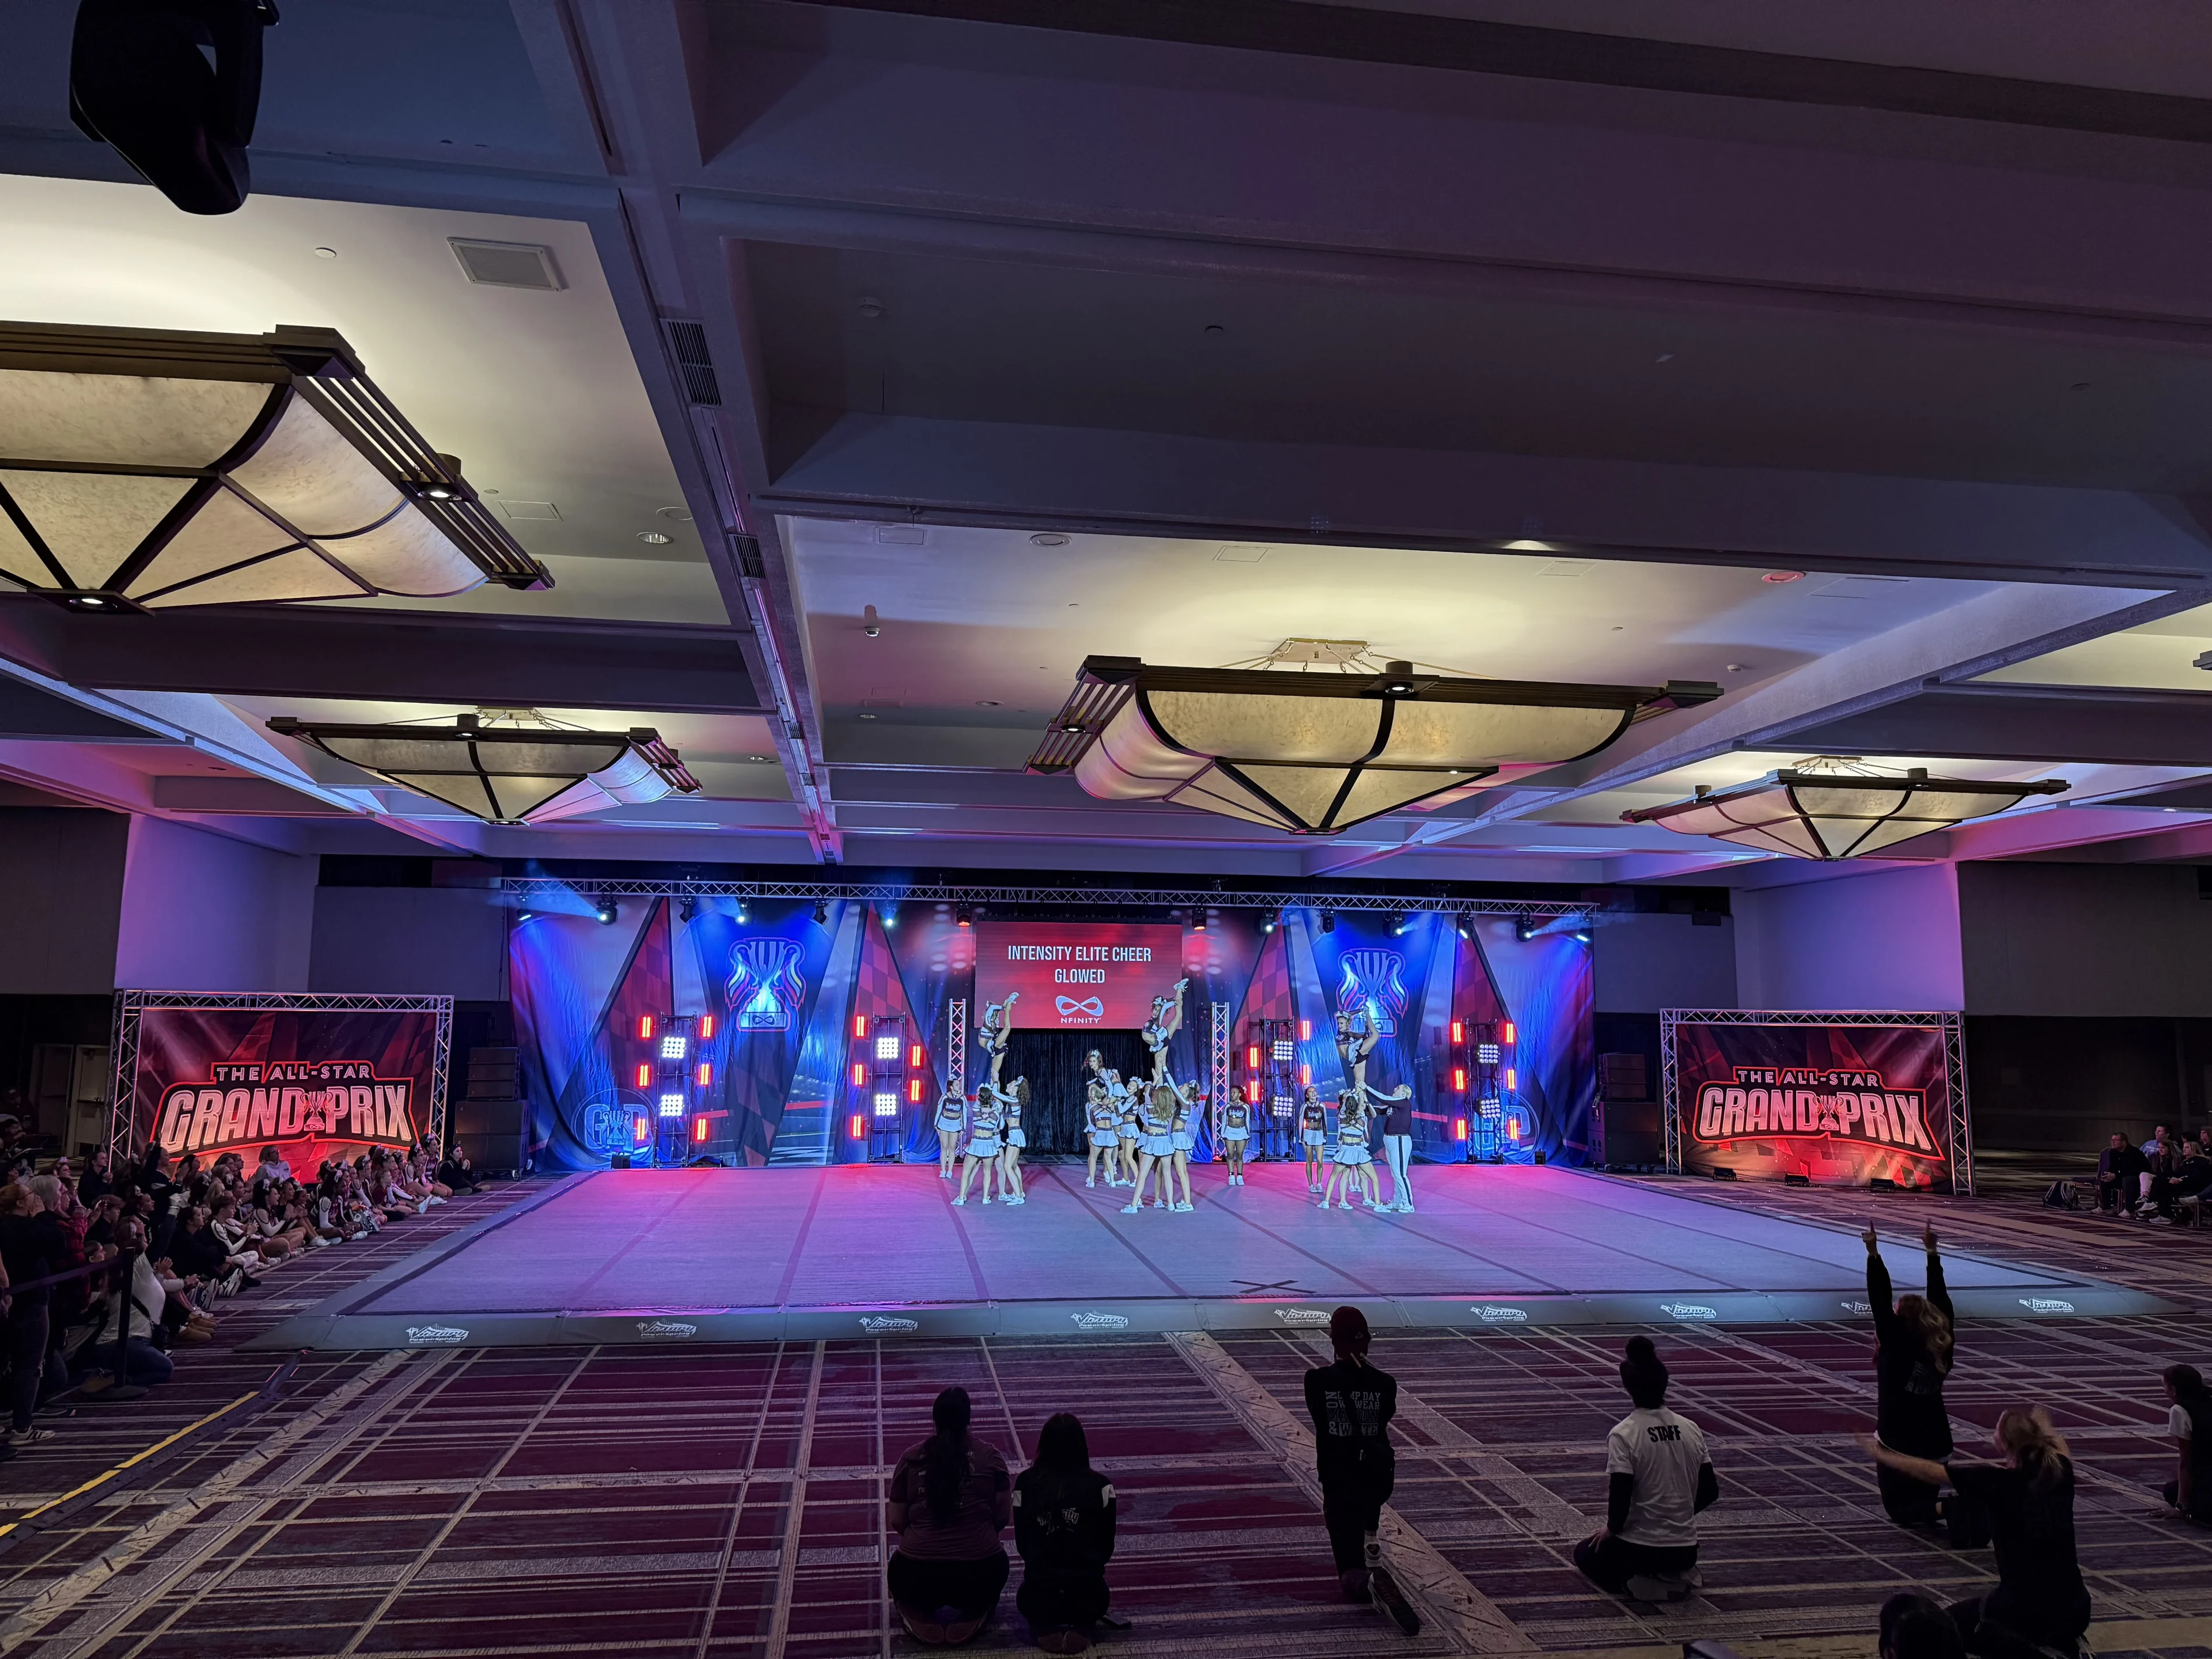
All-Star Grand Prix Cheer
Performance Mat · Truss Lighting · LED Wall

Inferno Fashion Runway
Runway Decks · Truss Towers · Branded Banners
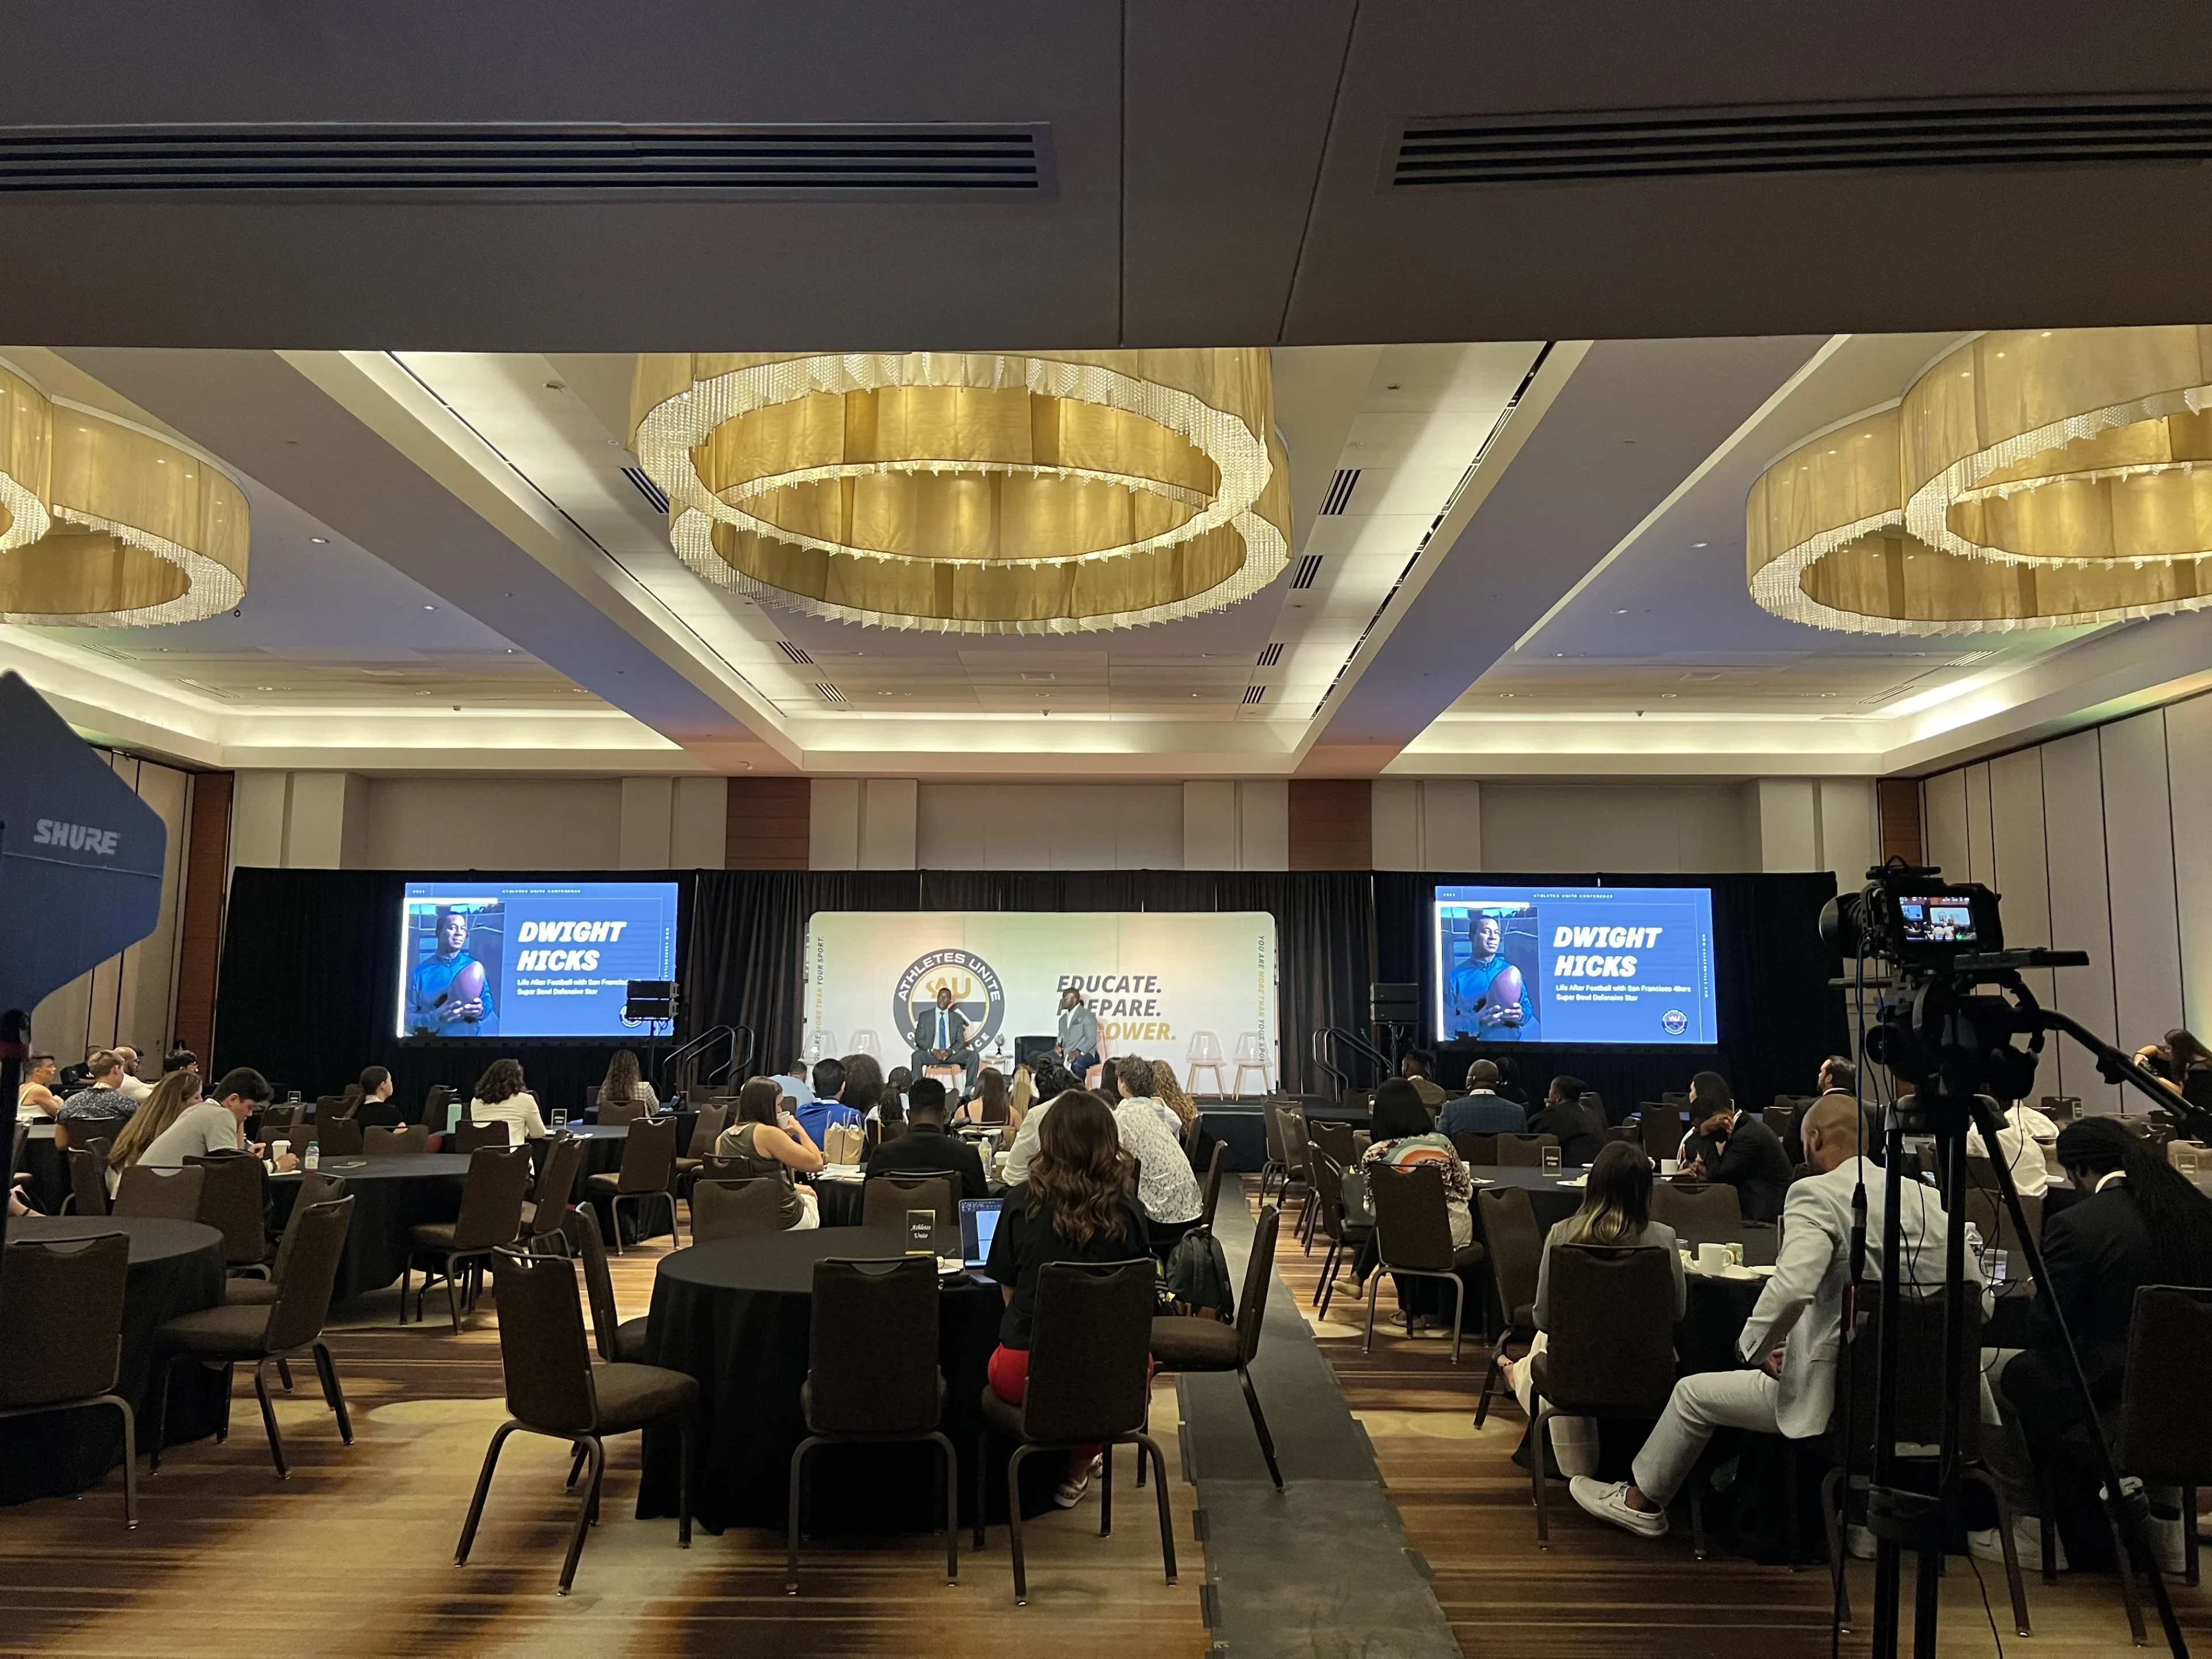
Dwight Hicks Keynote
Center LED · Dual IMAG · Ring Chandeliers

Stellar Gospel Music Awards
Broadcast Stage · Marquee Sign · Twin LED Walls
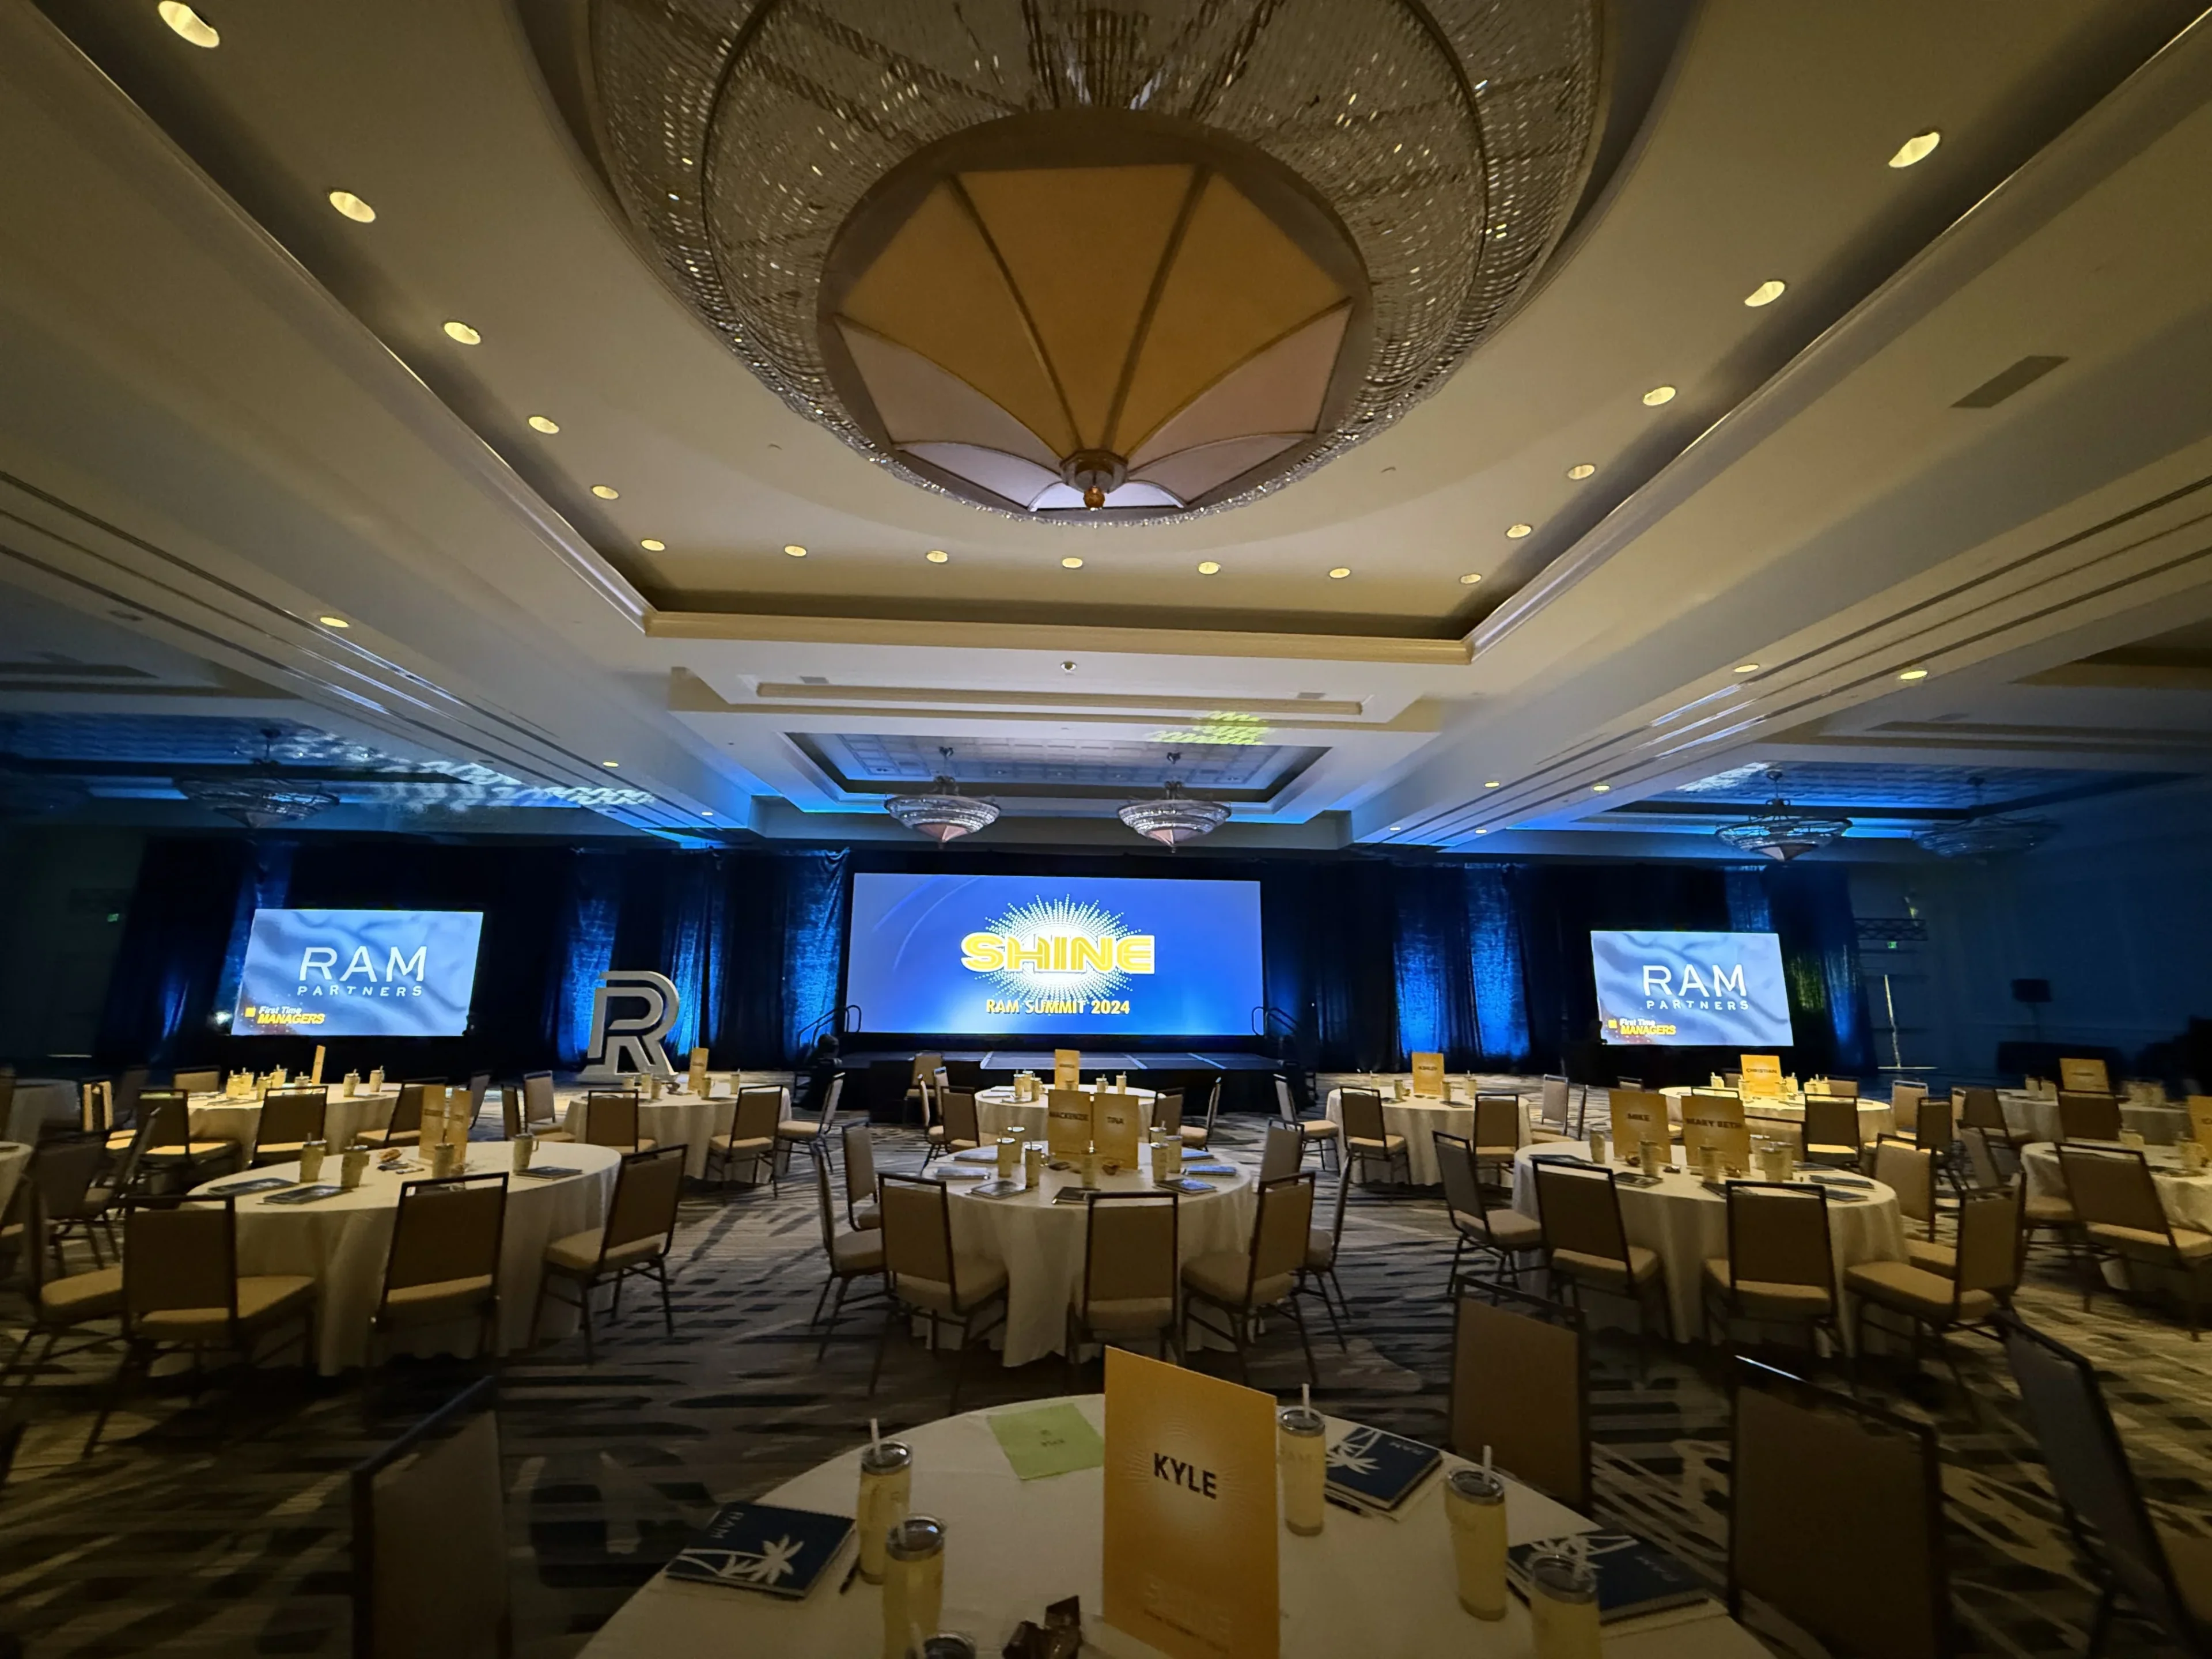
RAM Shine 2024 Summit
Center LED · Dual IMAG · Banquet Rounds
Convention Center Exhibit Stage
Modular 4×8 Decks · Full Skirting · Expo Floor
Church Christmas Celebration
Worship Stage · Line Array Audio · IMAG · Choir Risers
2025 Dinner Gala
Gala Stage · Dual LED Walls · Ceiling Uplight
Branded Scenic Keynote Stage
Scenic Backdrop · Moving Head · Uplighting
VO Atlanta Conference Panel
Panel Stage · LED Backdrop · Ballroom Staging
All-Star Grand Prix Cheer
Performance Mat · Truss Lighting · LED Wall
Inferno Fashion Runway
Runway Decks · Truss Towers · Branded Banners
Dwight Hicks Keynote
Center LED · Dual IMAG · Ring Chandeliers
Stellar Gospel Music Awards
Broadcast Stage · Marquee Sign · Twin LED Walls
RAM Shine 2024 Summit
Center LED · Dual IMAG · Banquet Rounds
The Indoor Stage Rental Advantage
Why worship teams, school districts, wedding planners, corporate planners, and performing arts directors choose a full-service production partner over a drop-and-leave rental house.
Indoor Stage Rental FAQ
Common questions about indoor stage rental — pricing, sizing, 4×8 deck systems, ADA ramps, skirting, venue coordination, and booking lead times for churches, schools, weddings, graduations, and corporate events.
Indoor stage rental typically ranges from about $500 for a simple 8′×8′ platform with skirting up to $25,000+ for arena-scale general-session builds with LED wall integration and scenic. A standard 16′×16′ indoor stage for a church, school, or corporate keynote — including modular 4×8 decks, adjustable 8–24" legs, pleated black skirting, step units, ADA ramp, and full delivery/install/strike — usually lands between $1,500 and $4,500. We quote by venue, stage size, height, finishing, and production integration.
Start Planning Your Event
Get Your Free Indoor Stage Rental Quote
Tell us about your event — venue, attendee count, event format, and production needs — and we'll design a custom staging solution with full production integration. No obligation, just solutions.
Full-Service Staging
More Staging Options
Every staging discipline — mobile, deck, indoor, and concert — designed, delivered, and installed by our experienced production team.


Indoor Stage Rental in Atlanta & the Southeast
Modular indoor stages sized for church sanctuaries, school gyms and auditoriums, hotel ballrooms, convention center general sessions, wedding venues, and performing arts theaters. Installed by our full-time crew at venues across the Southeast.
