
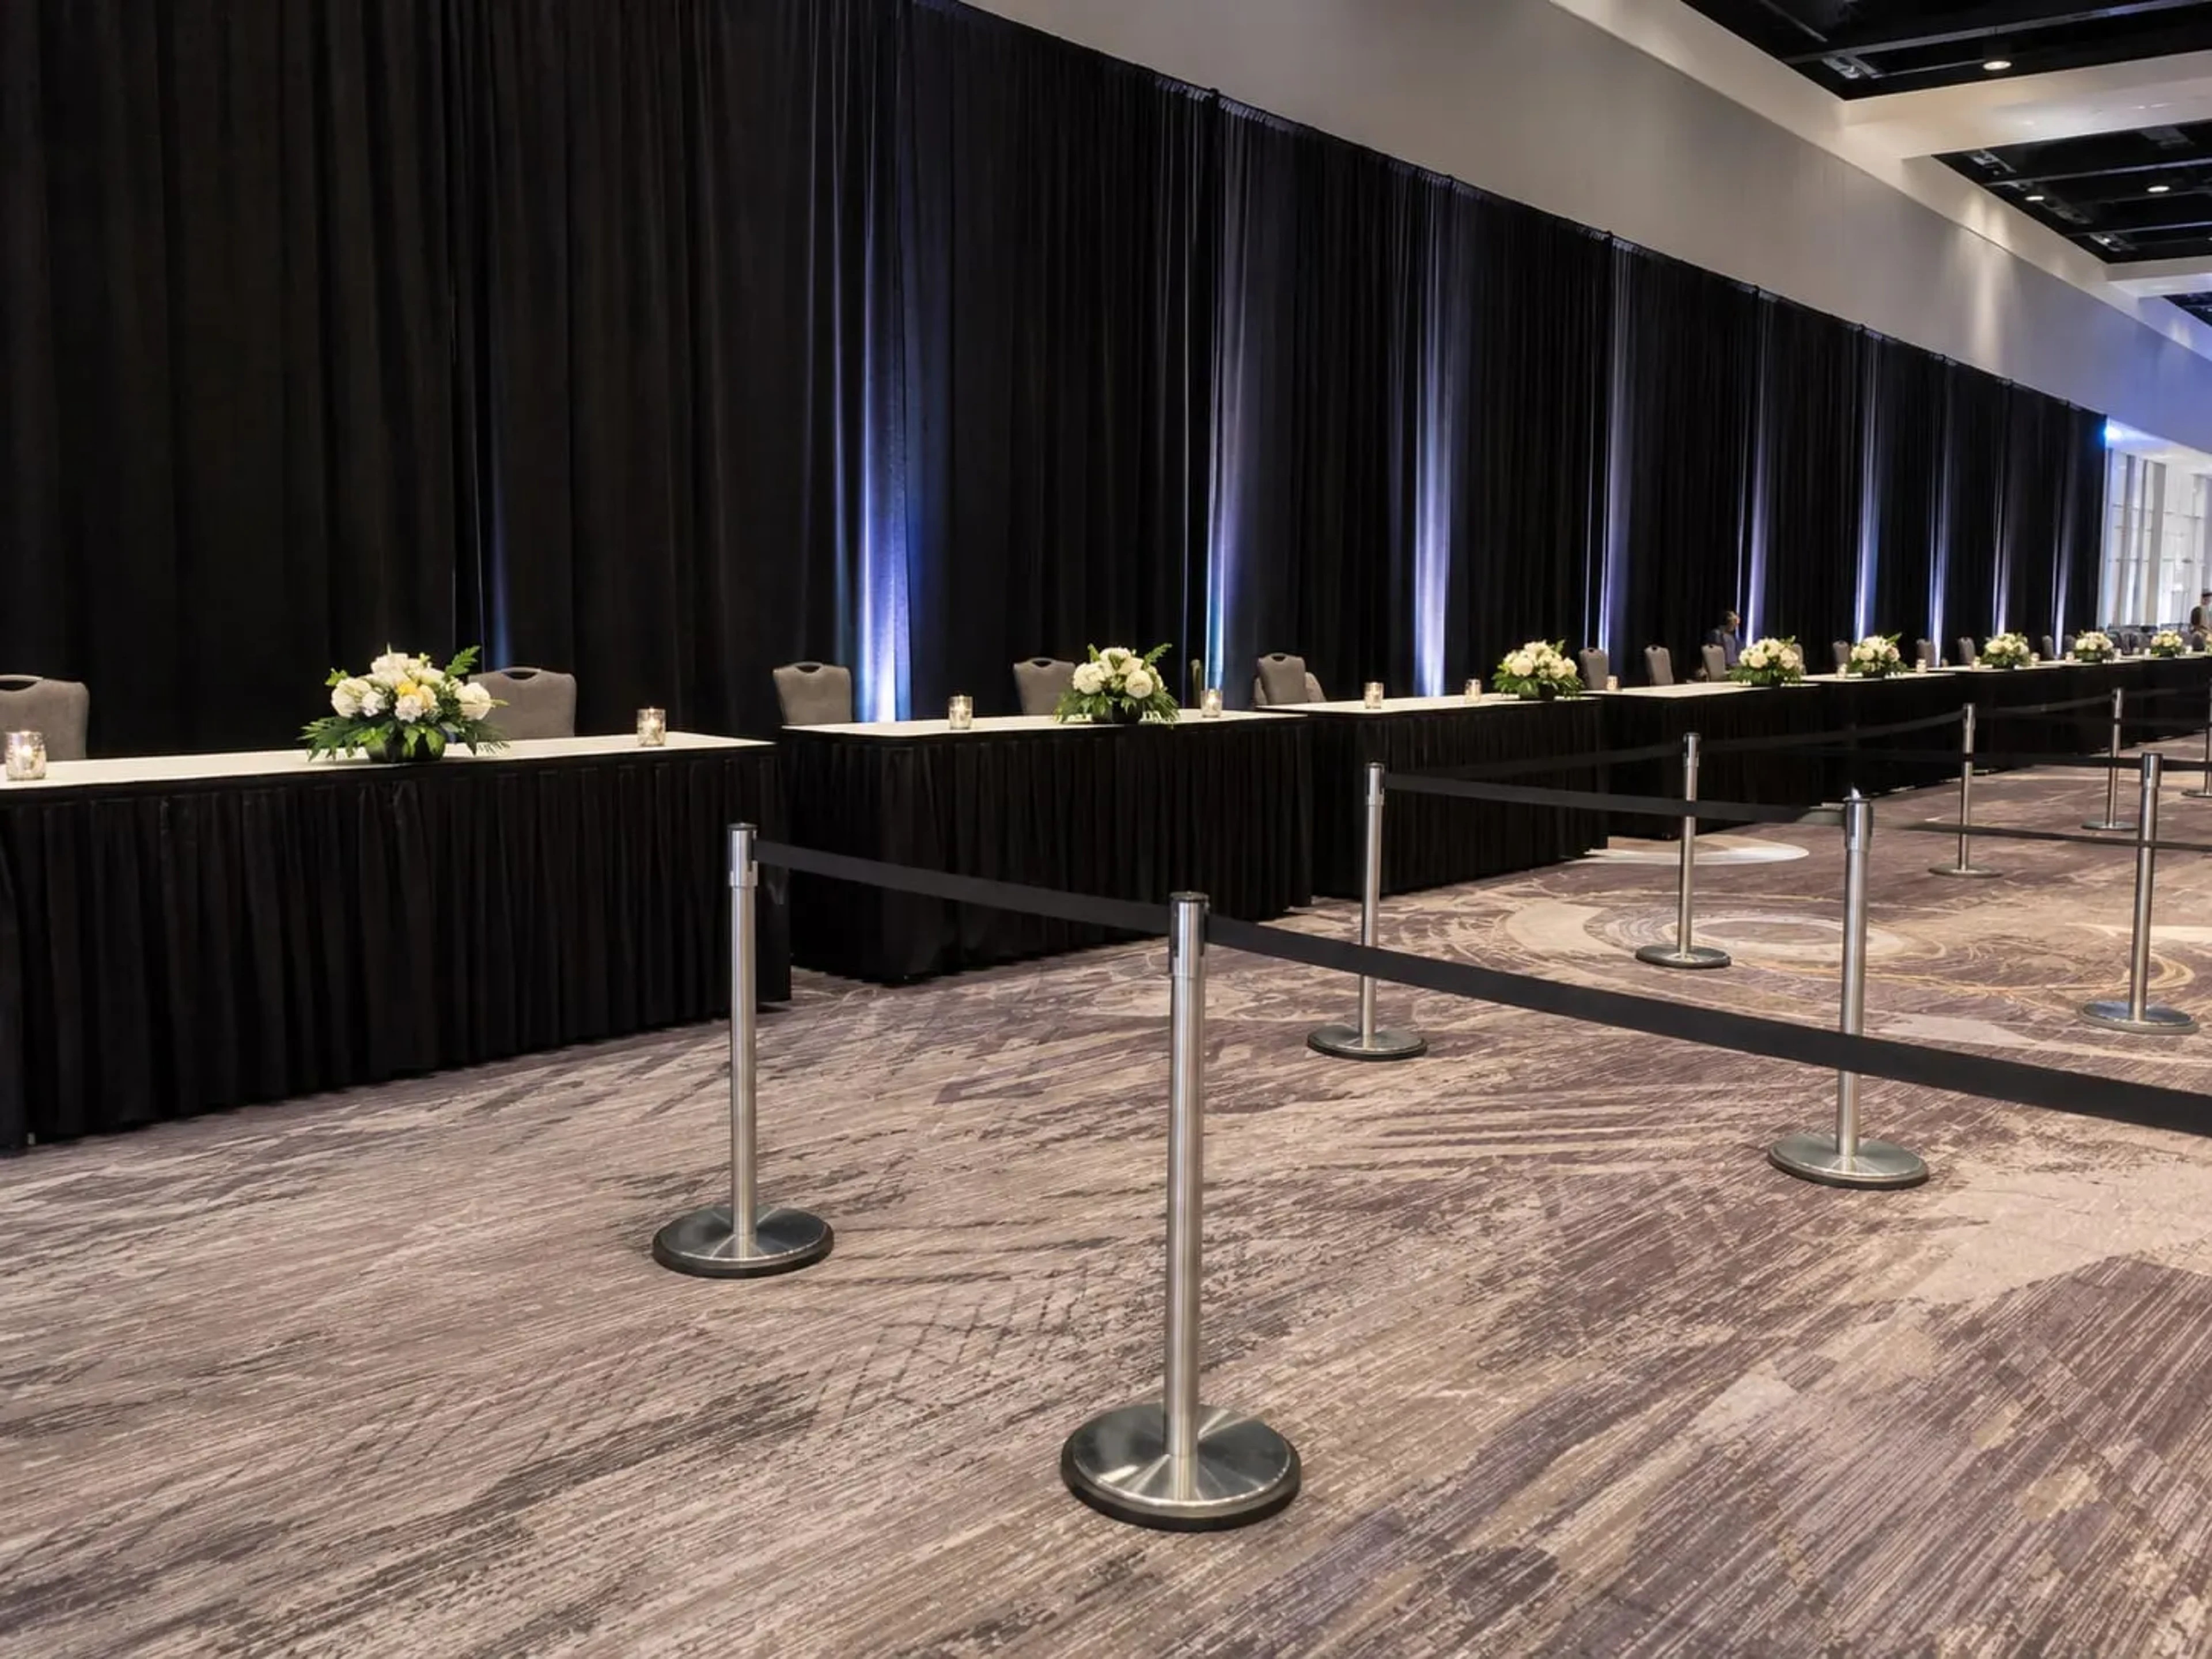
Ballrooms and exhibit halls
Room Divider Rental in Atlanta
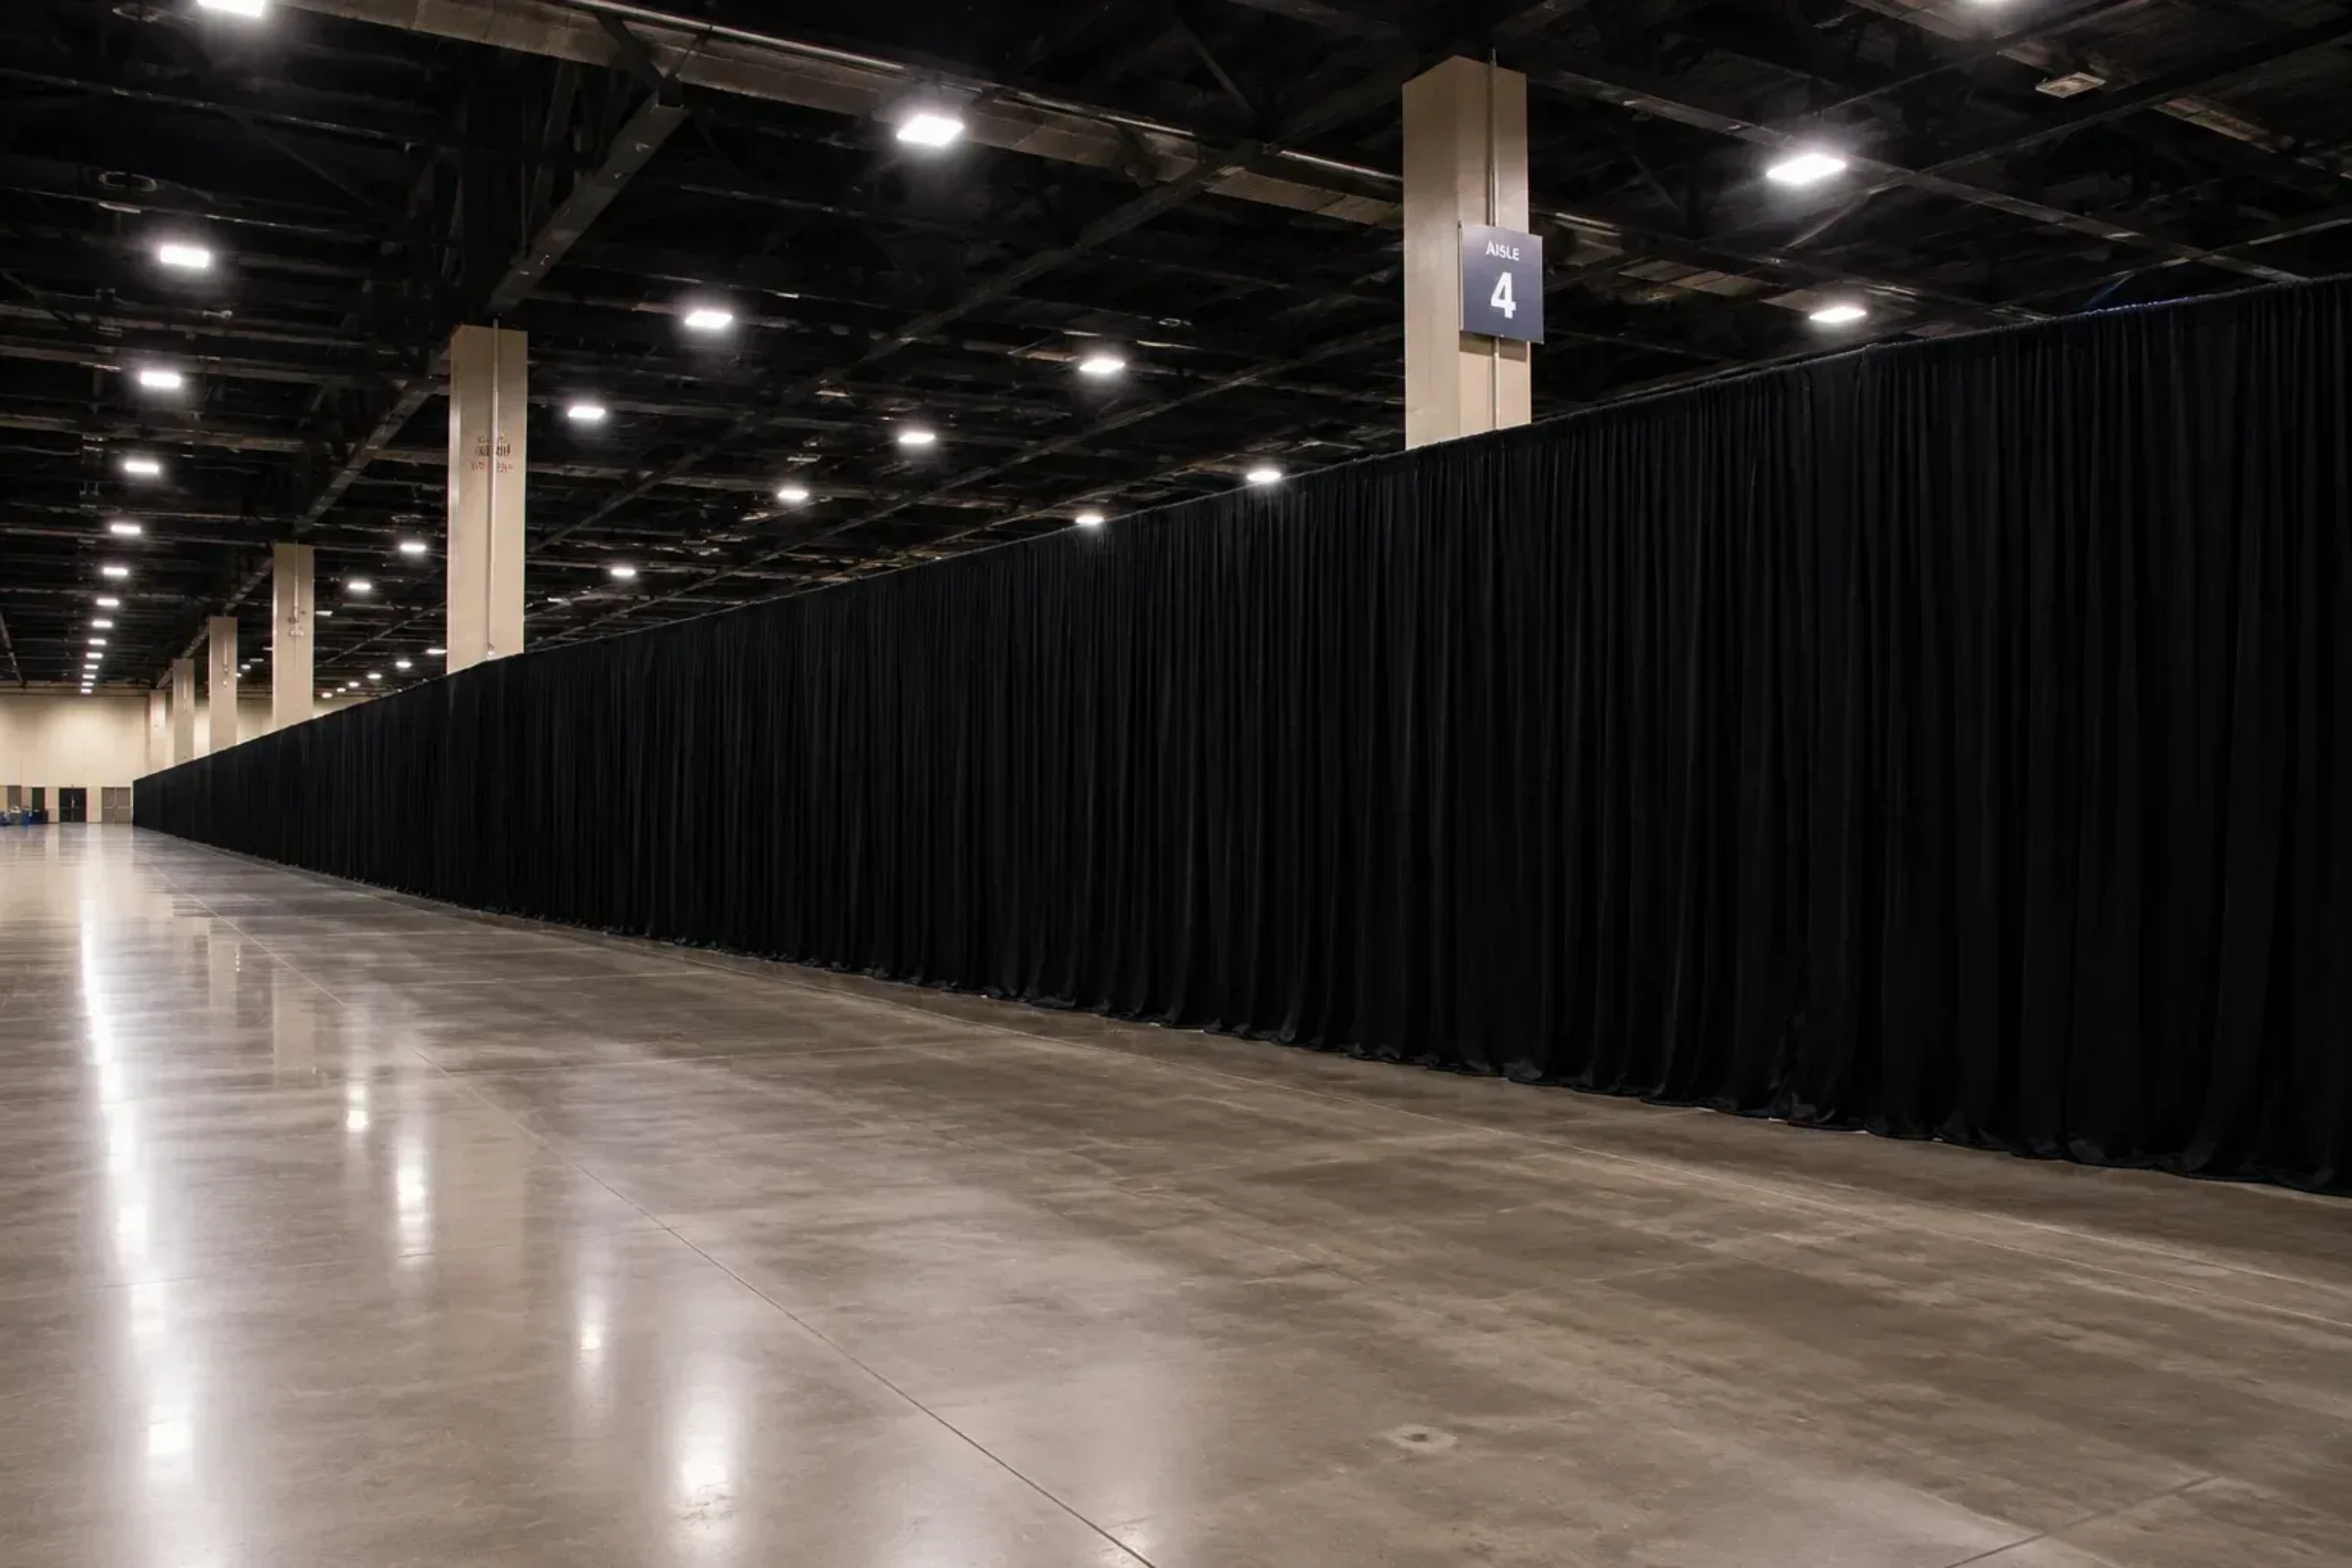
Full-height drape walls that split one hall into right-sized rooms and hide back-of-house.
Right-sized rooms from one big hall
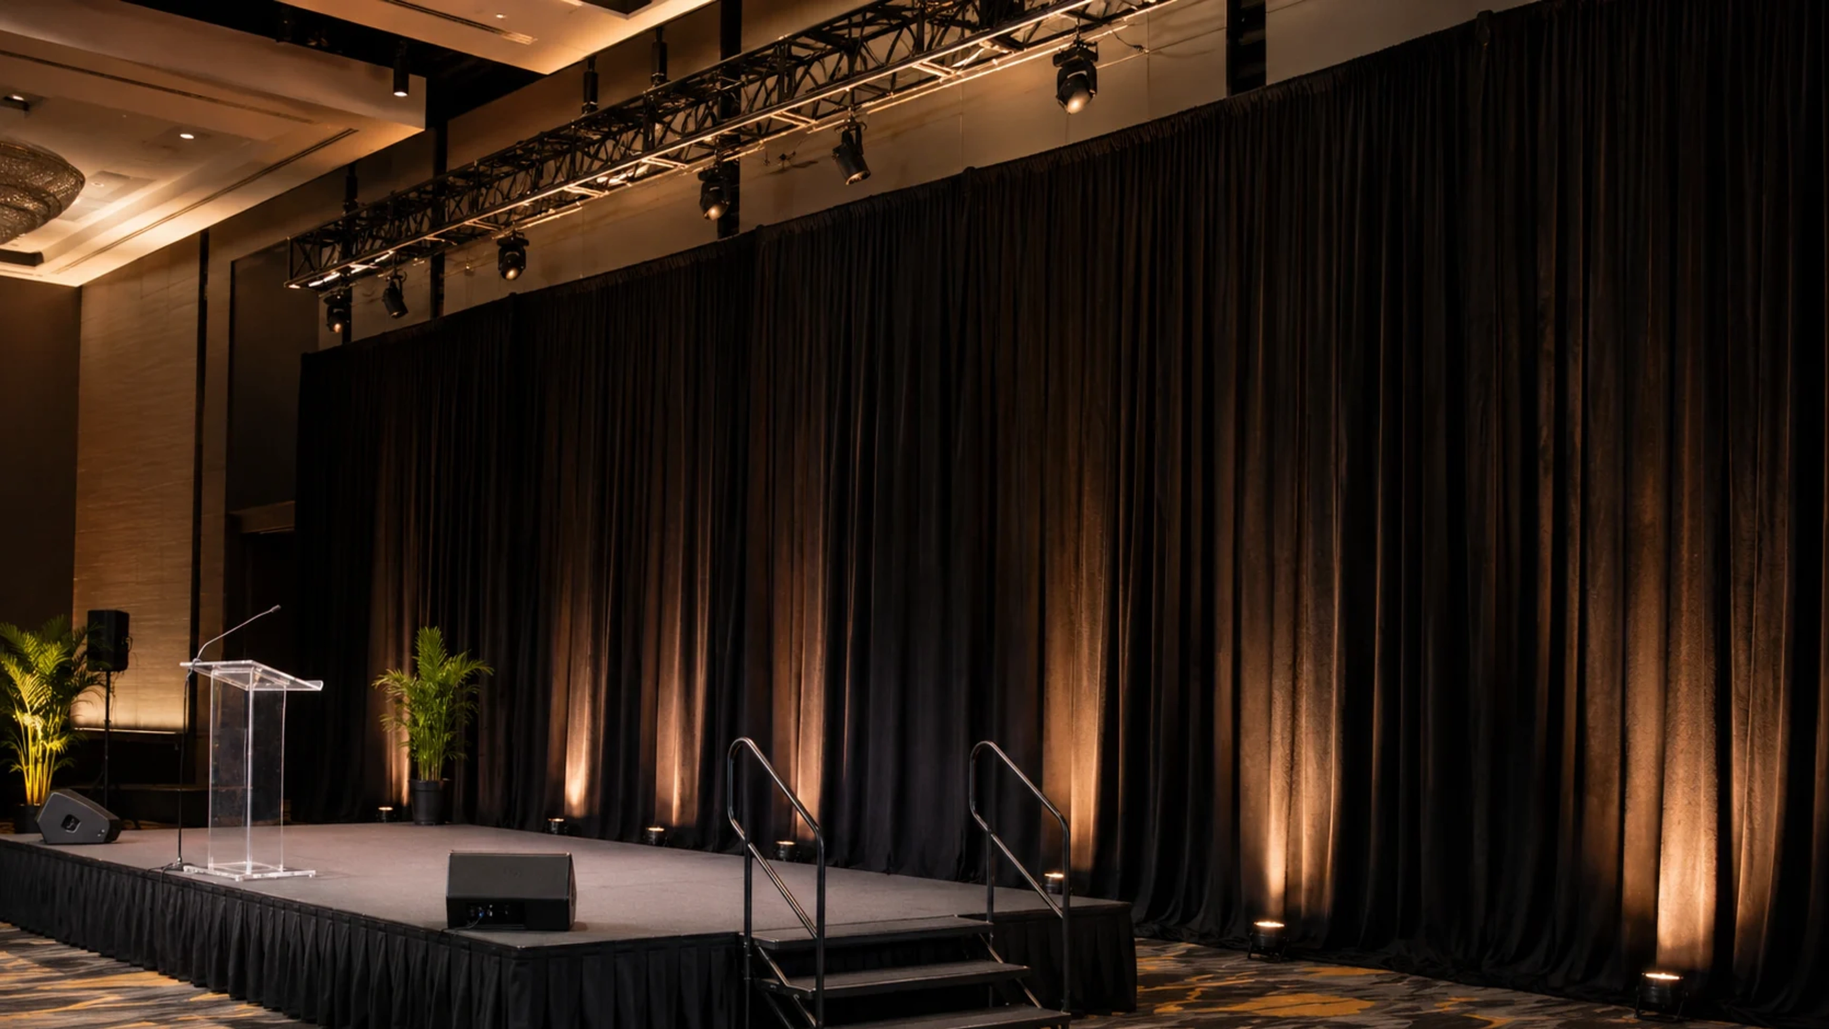
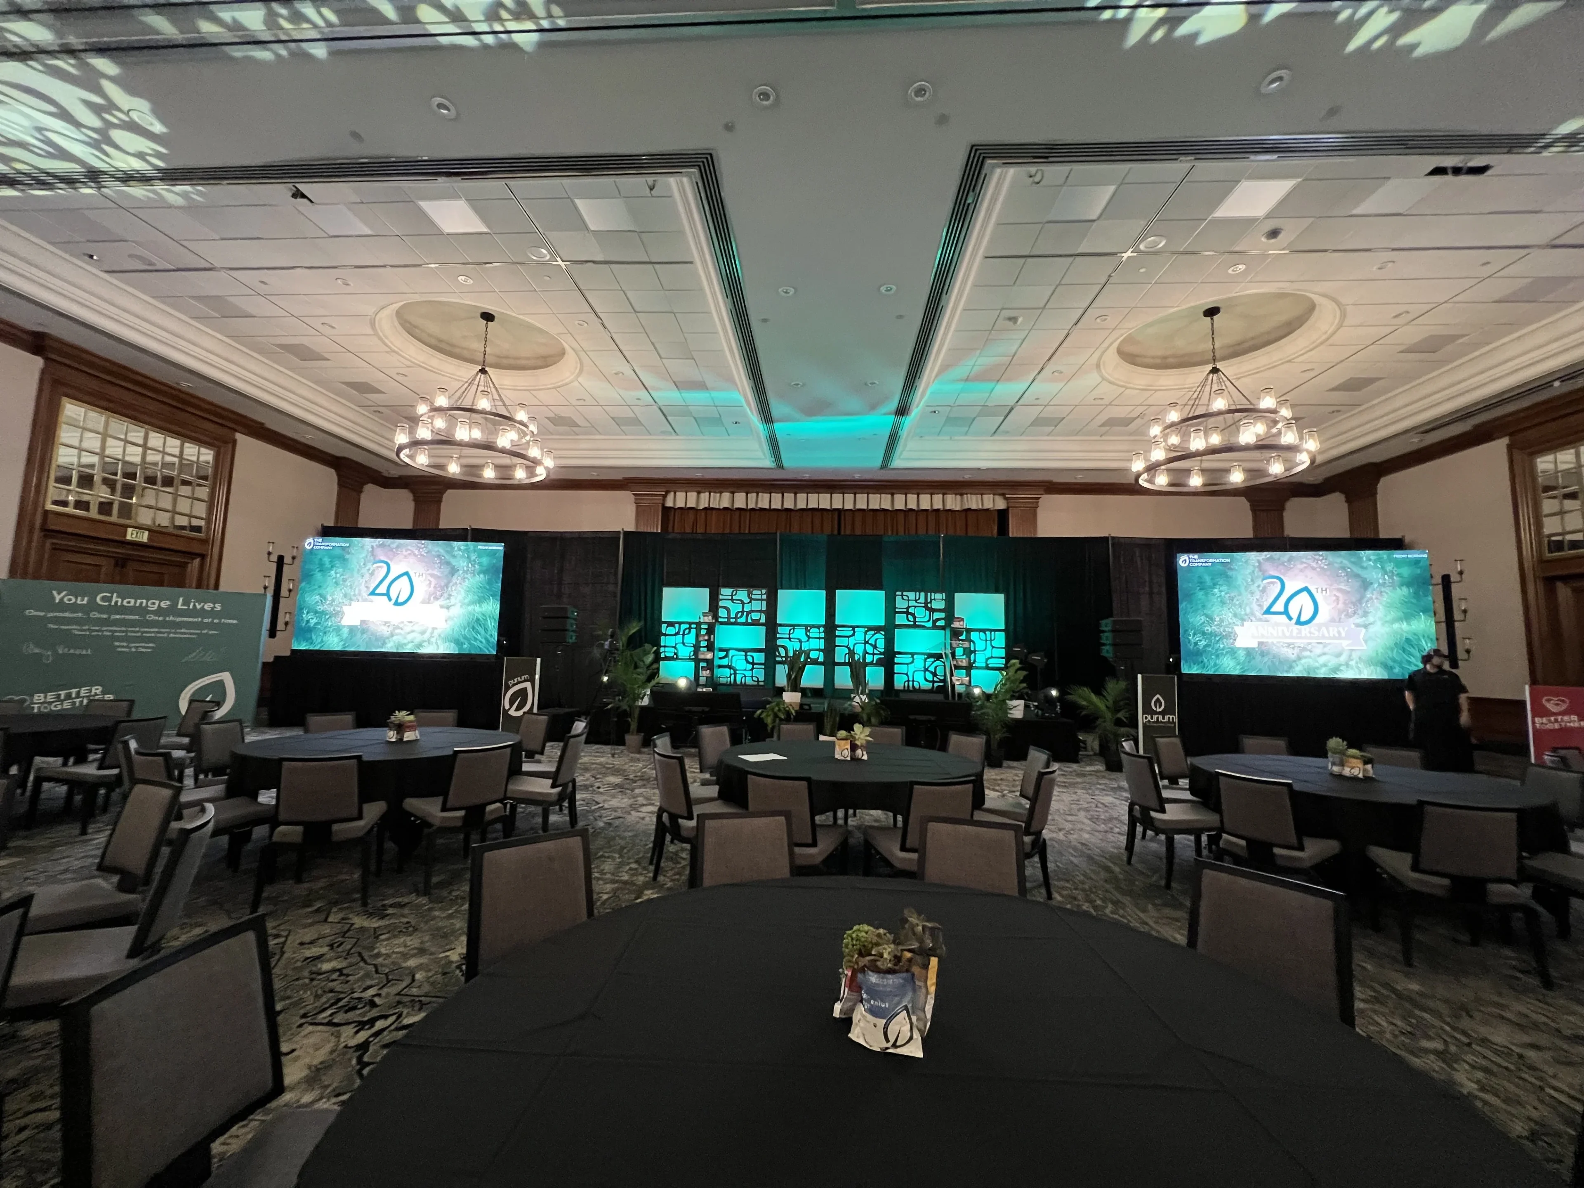
Atlanta's ballrooms and exhibit halls are built for the largest events they host, not necessarily yours. Pipe and drape splits one hall into a general session, breakouts, a VIP lounge, or a green room, with the line where your floor plan needs it.



- Divider heights
- 10–16 ft
- Follows your floor plan
- Any line
- No venue fasteners
- Free-standing
- Delivery to strike
- Full service
Full-height drape reads as a finished wall. Behind it, catering lines, storage, and staging areas stay out of sight until the event is over, and nothing is fastened to the venue.
More pipe and drape
Other Ways We Use Drape
Backdrops, booth lines, and full-room drape for the rest of the event.

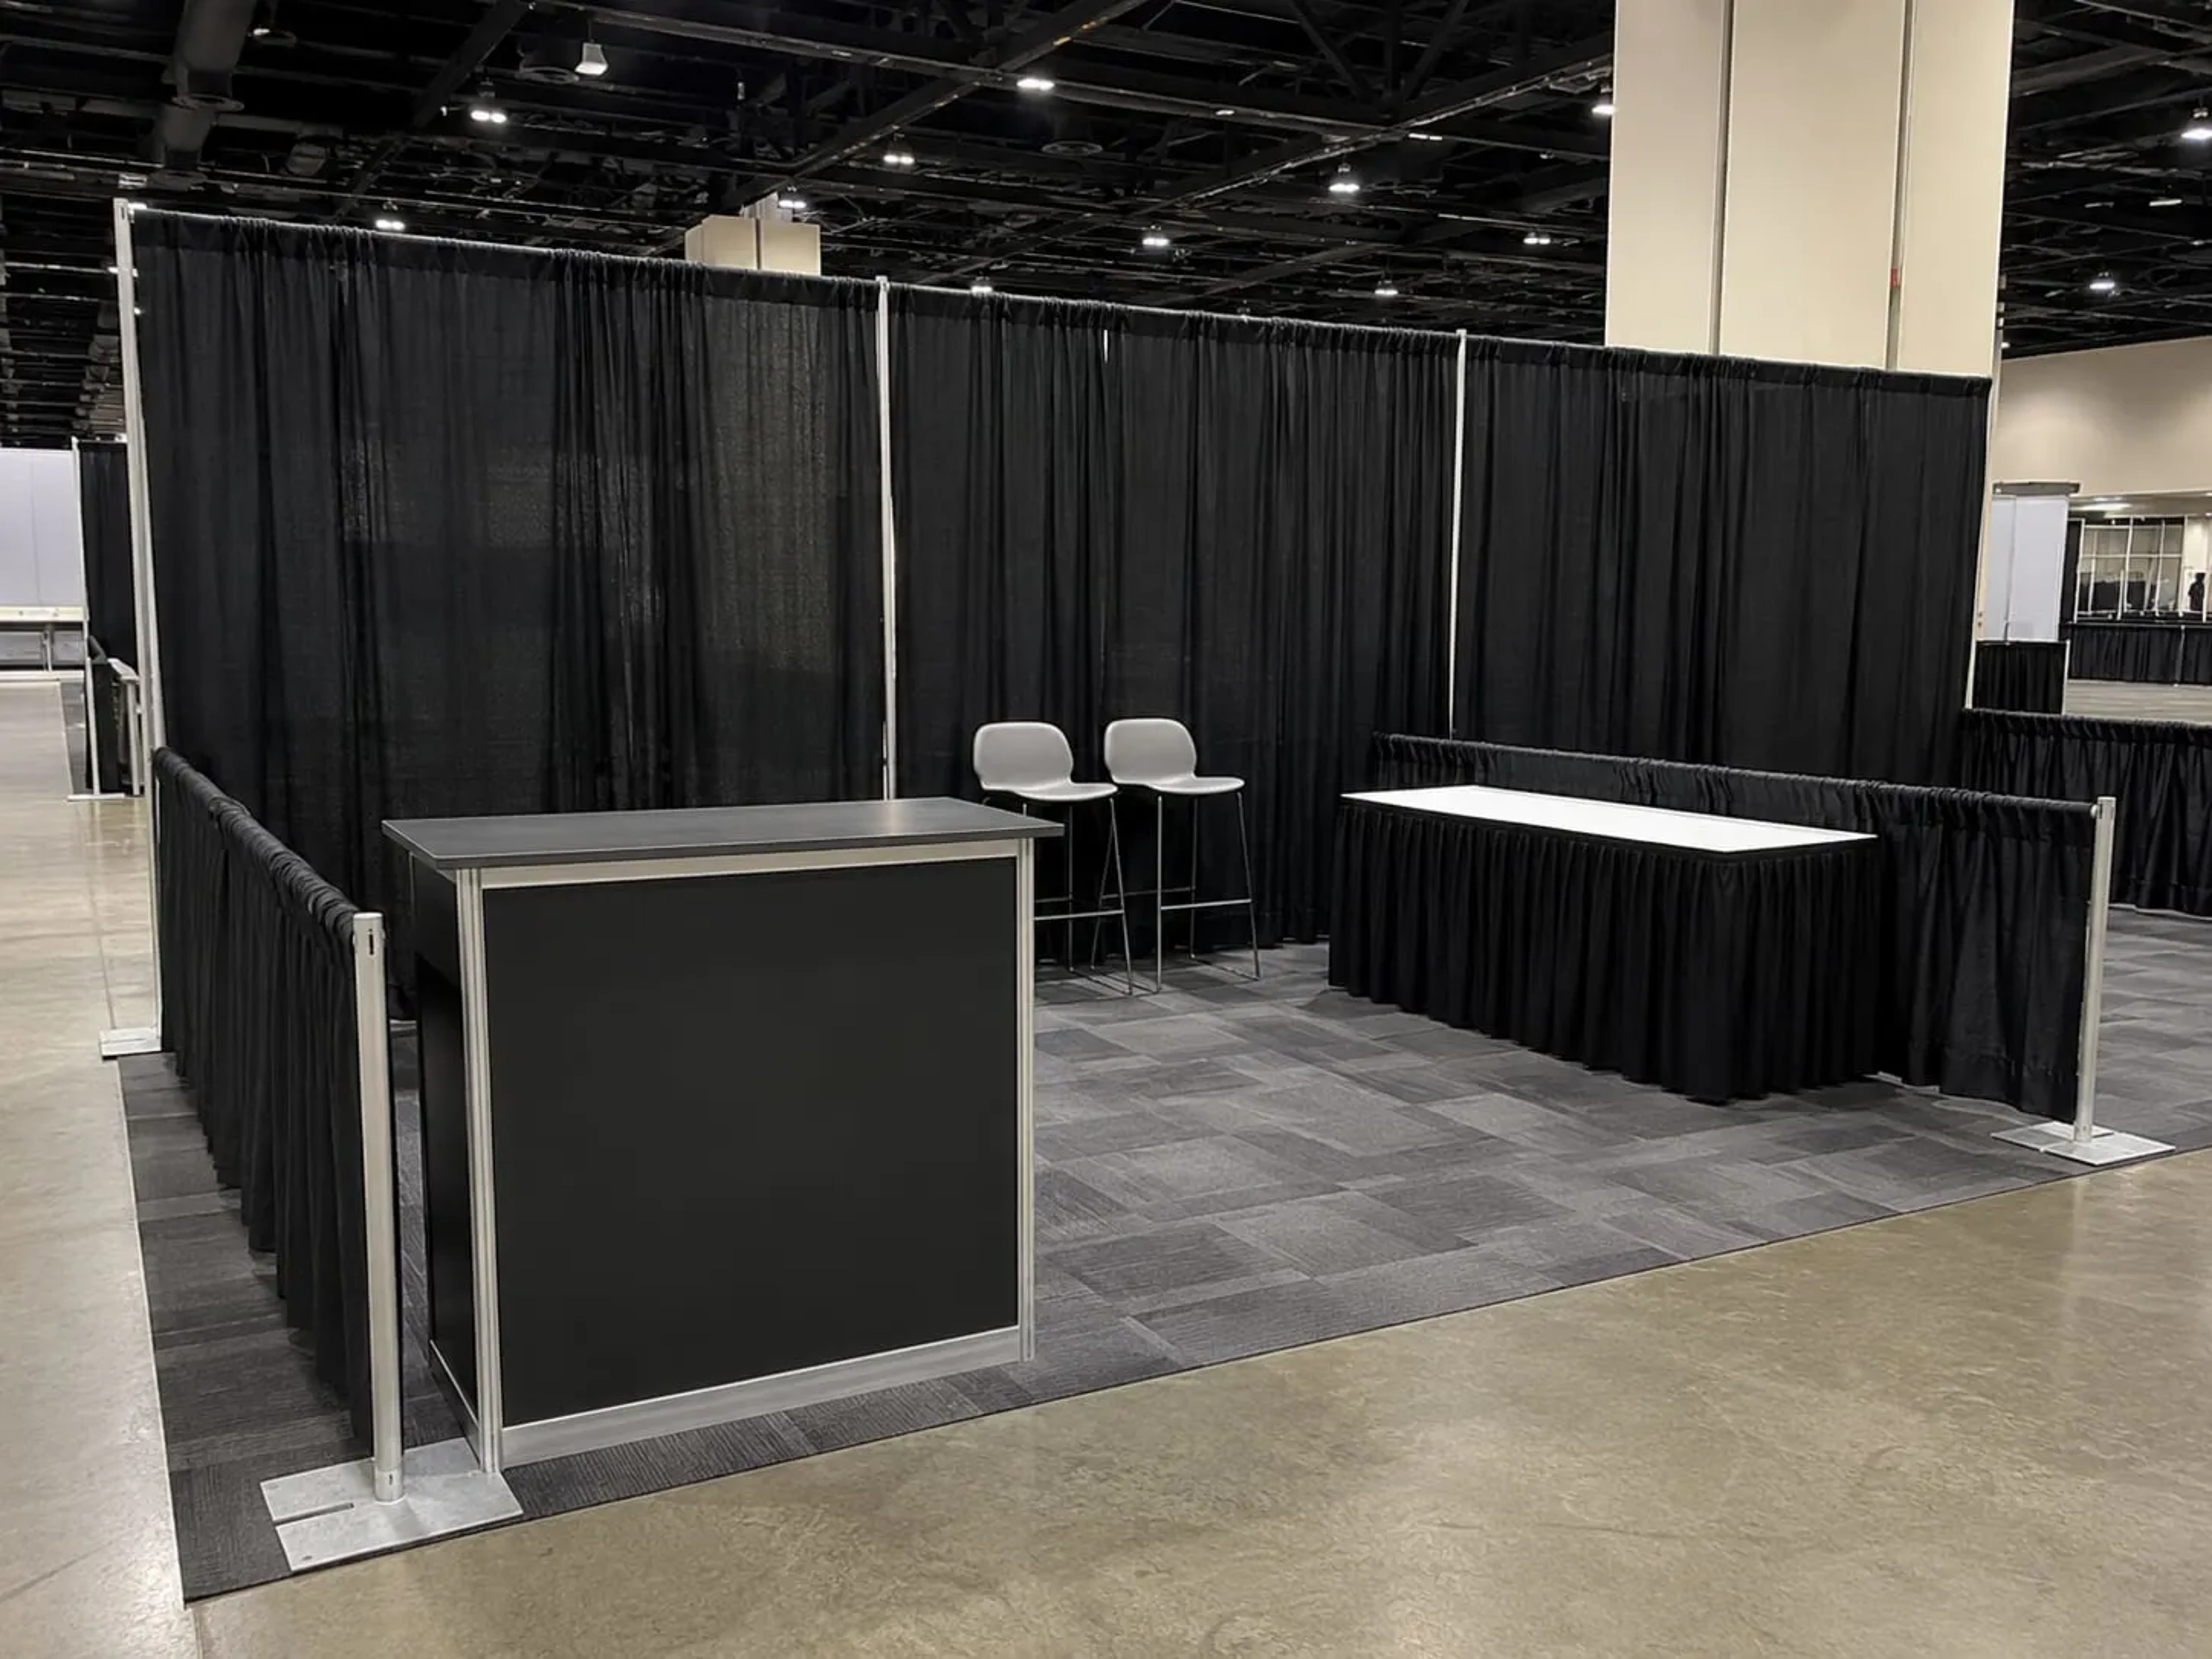
Divider heights
Tall enough that nobody sees over it. We check the drape height against the ceiling, the rigging points, and the room's sightlines.
| Height | Common uses |
|---|---|
| 8 ft | Trade show back walls, registration and table backdrops, low room dividers |
| 10 ft | Standard backdrops, photo walls, step-and-repeat frames |
| 12 ft | Ballroom walls, stage backdrops, general-session room definition |
| 16 ft | Tall masking in exhibit halls and high-ceiling ballrooms |
| Over 16 ft | Full-height masking by request, confirmed against the venue's ceiling and rigging rules |

Build your drape
Know where the walls go?
Pick the height and add a rough run length. We'll quote the full layout.
Ballrooms and Exhibit Halls
Full-height walls that finish the room and hide what's behind them.




How it works
From Floor Plan to Finished Rooms
Mark the lines on your floor plan. We build the walls and take them down after.

Mark the lines
Sketch where each divider goes on the floor plan, plus the rooms or back-of-house areas it creates.
Check heights and rules
We match drape height to the ceiling and sightlines and confirm the venue's fire and rigging rules.
Build the rooms
Divider walls go up inside the load-in window, before catering and AV move into the new spaces.
Open the hall back up
After the event the walls come down on the venue's schedule and the room is returned clear.
Atlanta Event Production
Drape Planned With the Rest of the Show
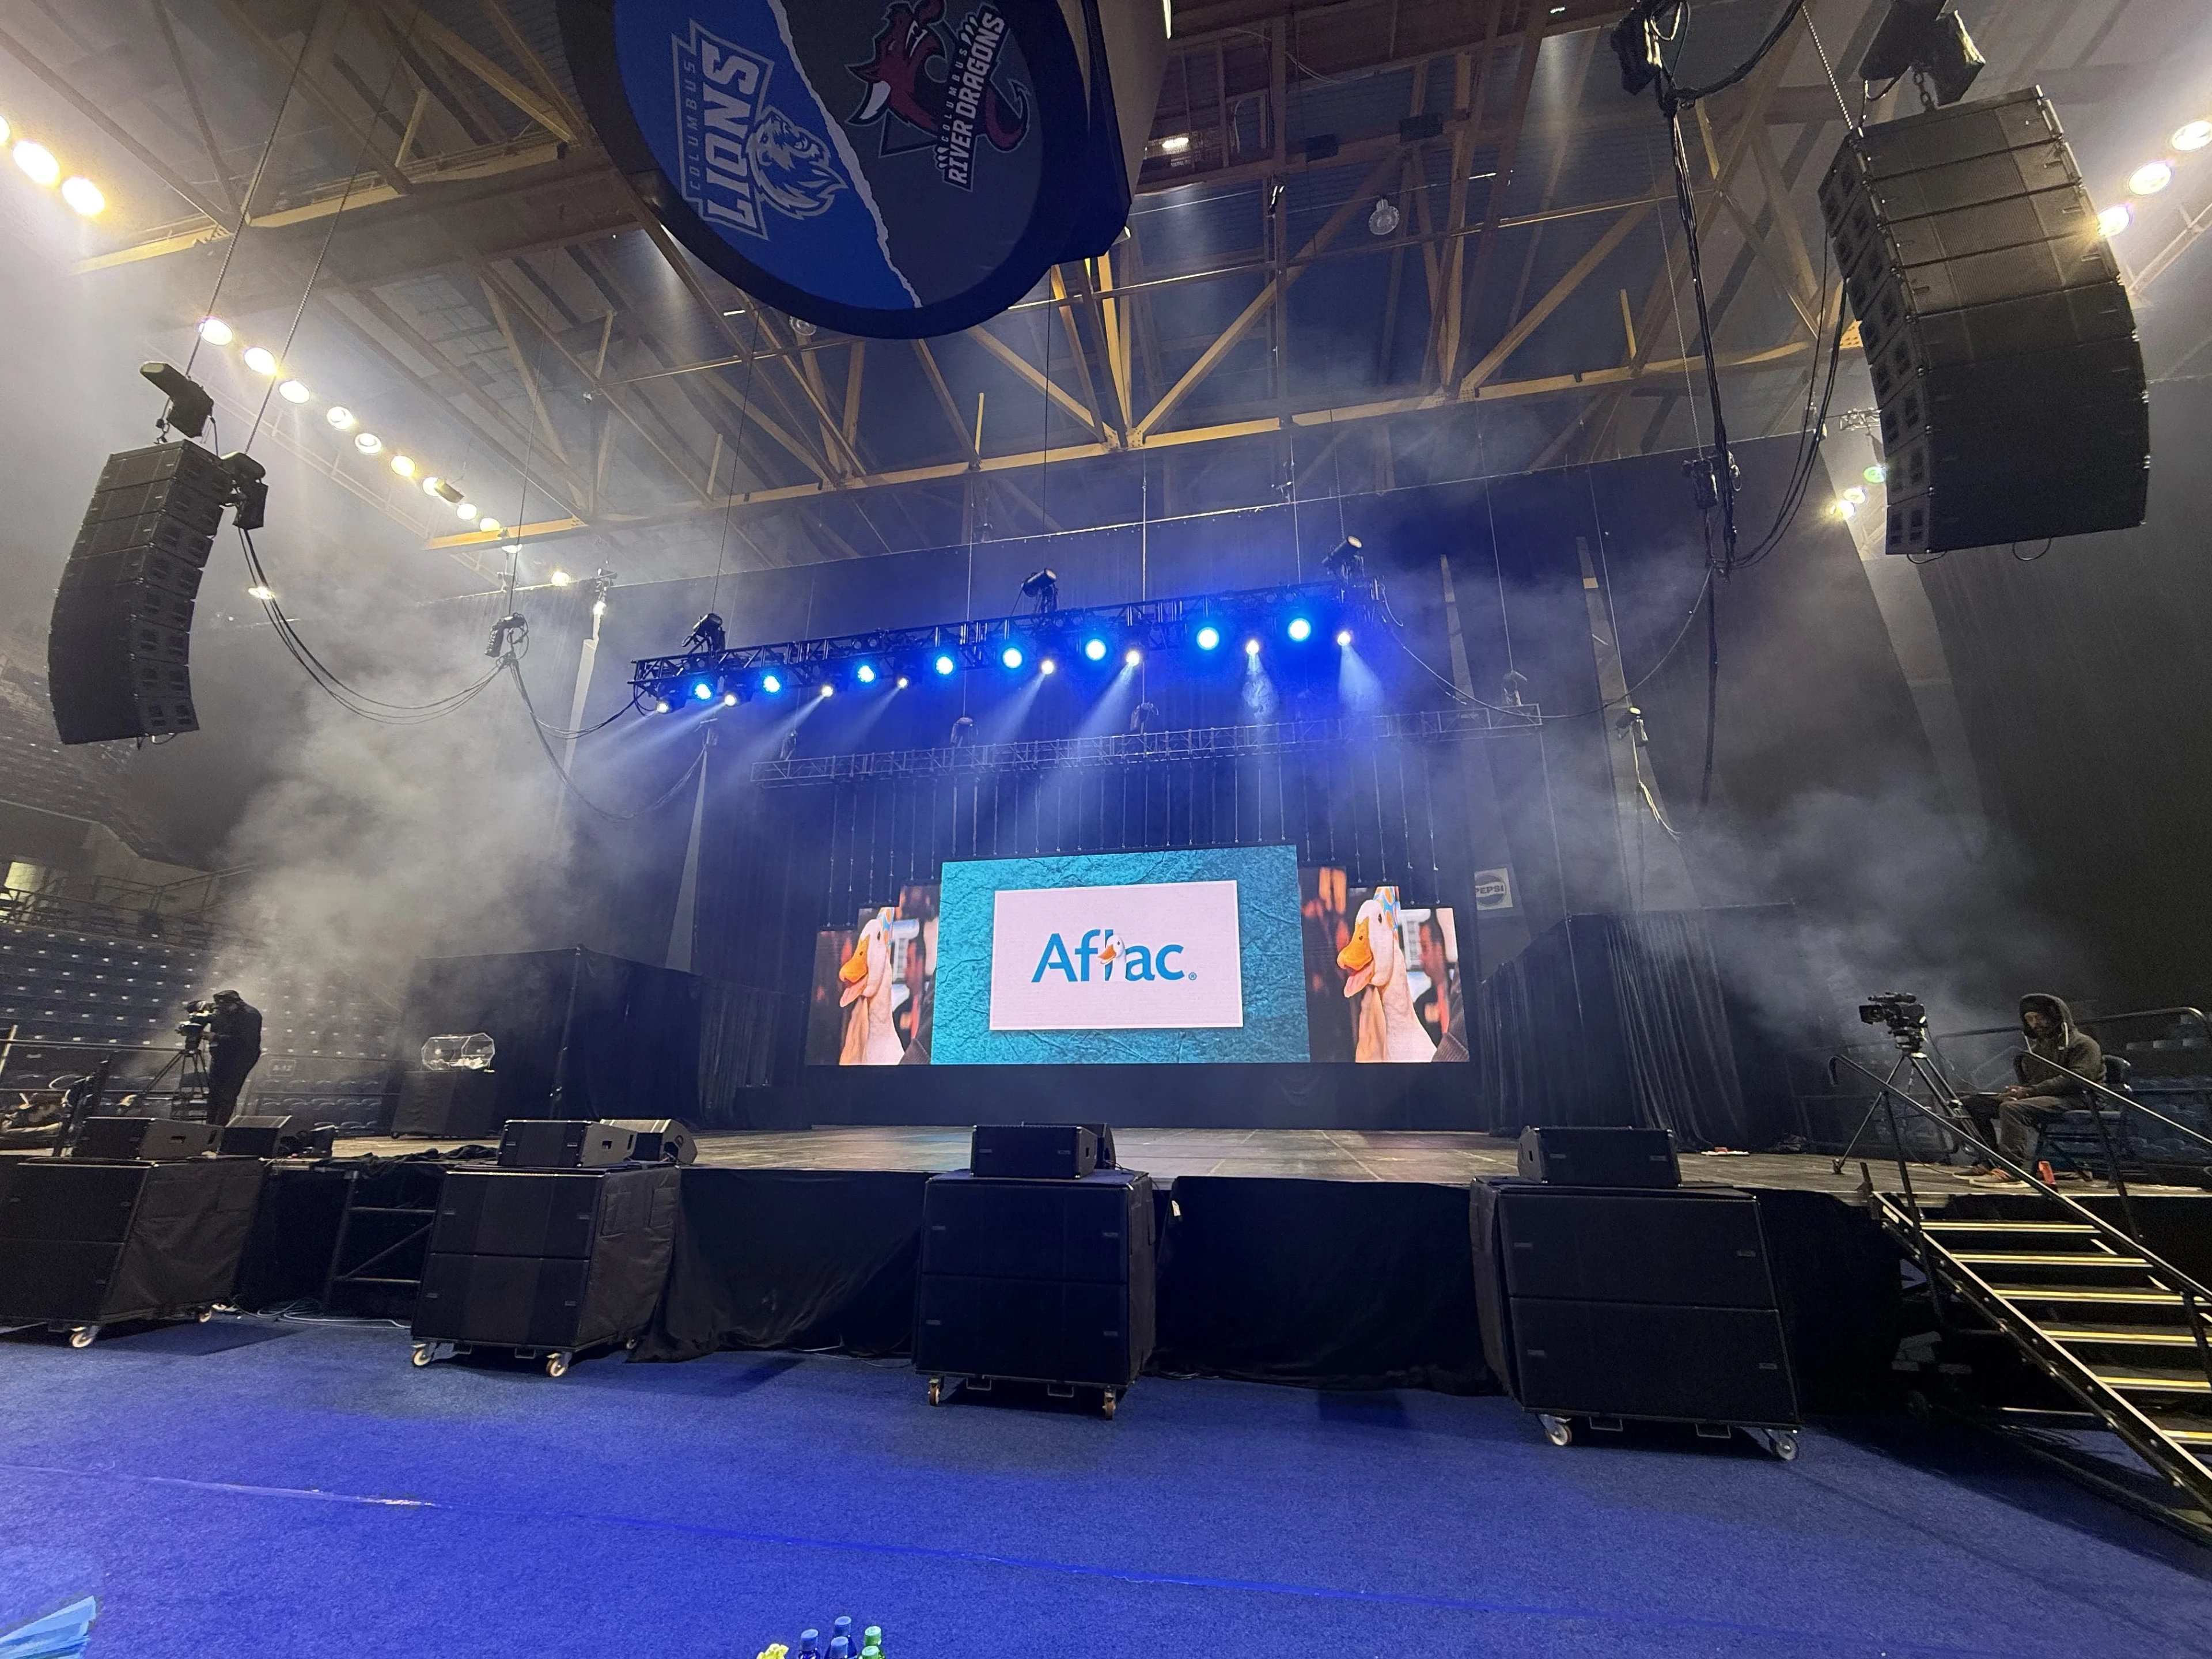
Booking drape through a production company puts the walls, lights, screens, and stage on one plan, with one crew and one load-in schedule.



Room Divider Questions
Heights, layouts, sound, and how drape compares to air walls.
Tall enough that guests can't see over it: usually 12 to 16 ft in ballrooms and exhibit halls, and 8 to 10 ft for low partitions and registration areas. We check the height against the ceiling and any rigging points.
Request a quote
Get your room divider layout quoted
Mark where the divider lines go and we'll recommend heights, confirm the venue's rules, and quote the full install and strike.
What to include
- Venue and room name
- Floor plan with divider lines
- Load-in and strike windows
Start with a quote
Three quick questions about the use, height, and run length, then your contact details.
- Call the office
- (770) 738-9554
Based in Marietta, GA. Serving metro Atlanta and Georgia.
Room Divider Rental in Atlanta & the Southeast
Drape walls for ballrooms, hotels, and exhibit halls across metro Atlanta, installed and struck by our Marietta-based crew.