

Trade shows and expos
Trade Show Booth Drape in Atlanta
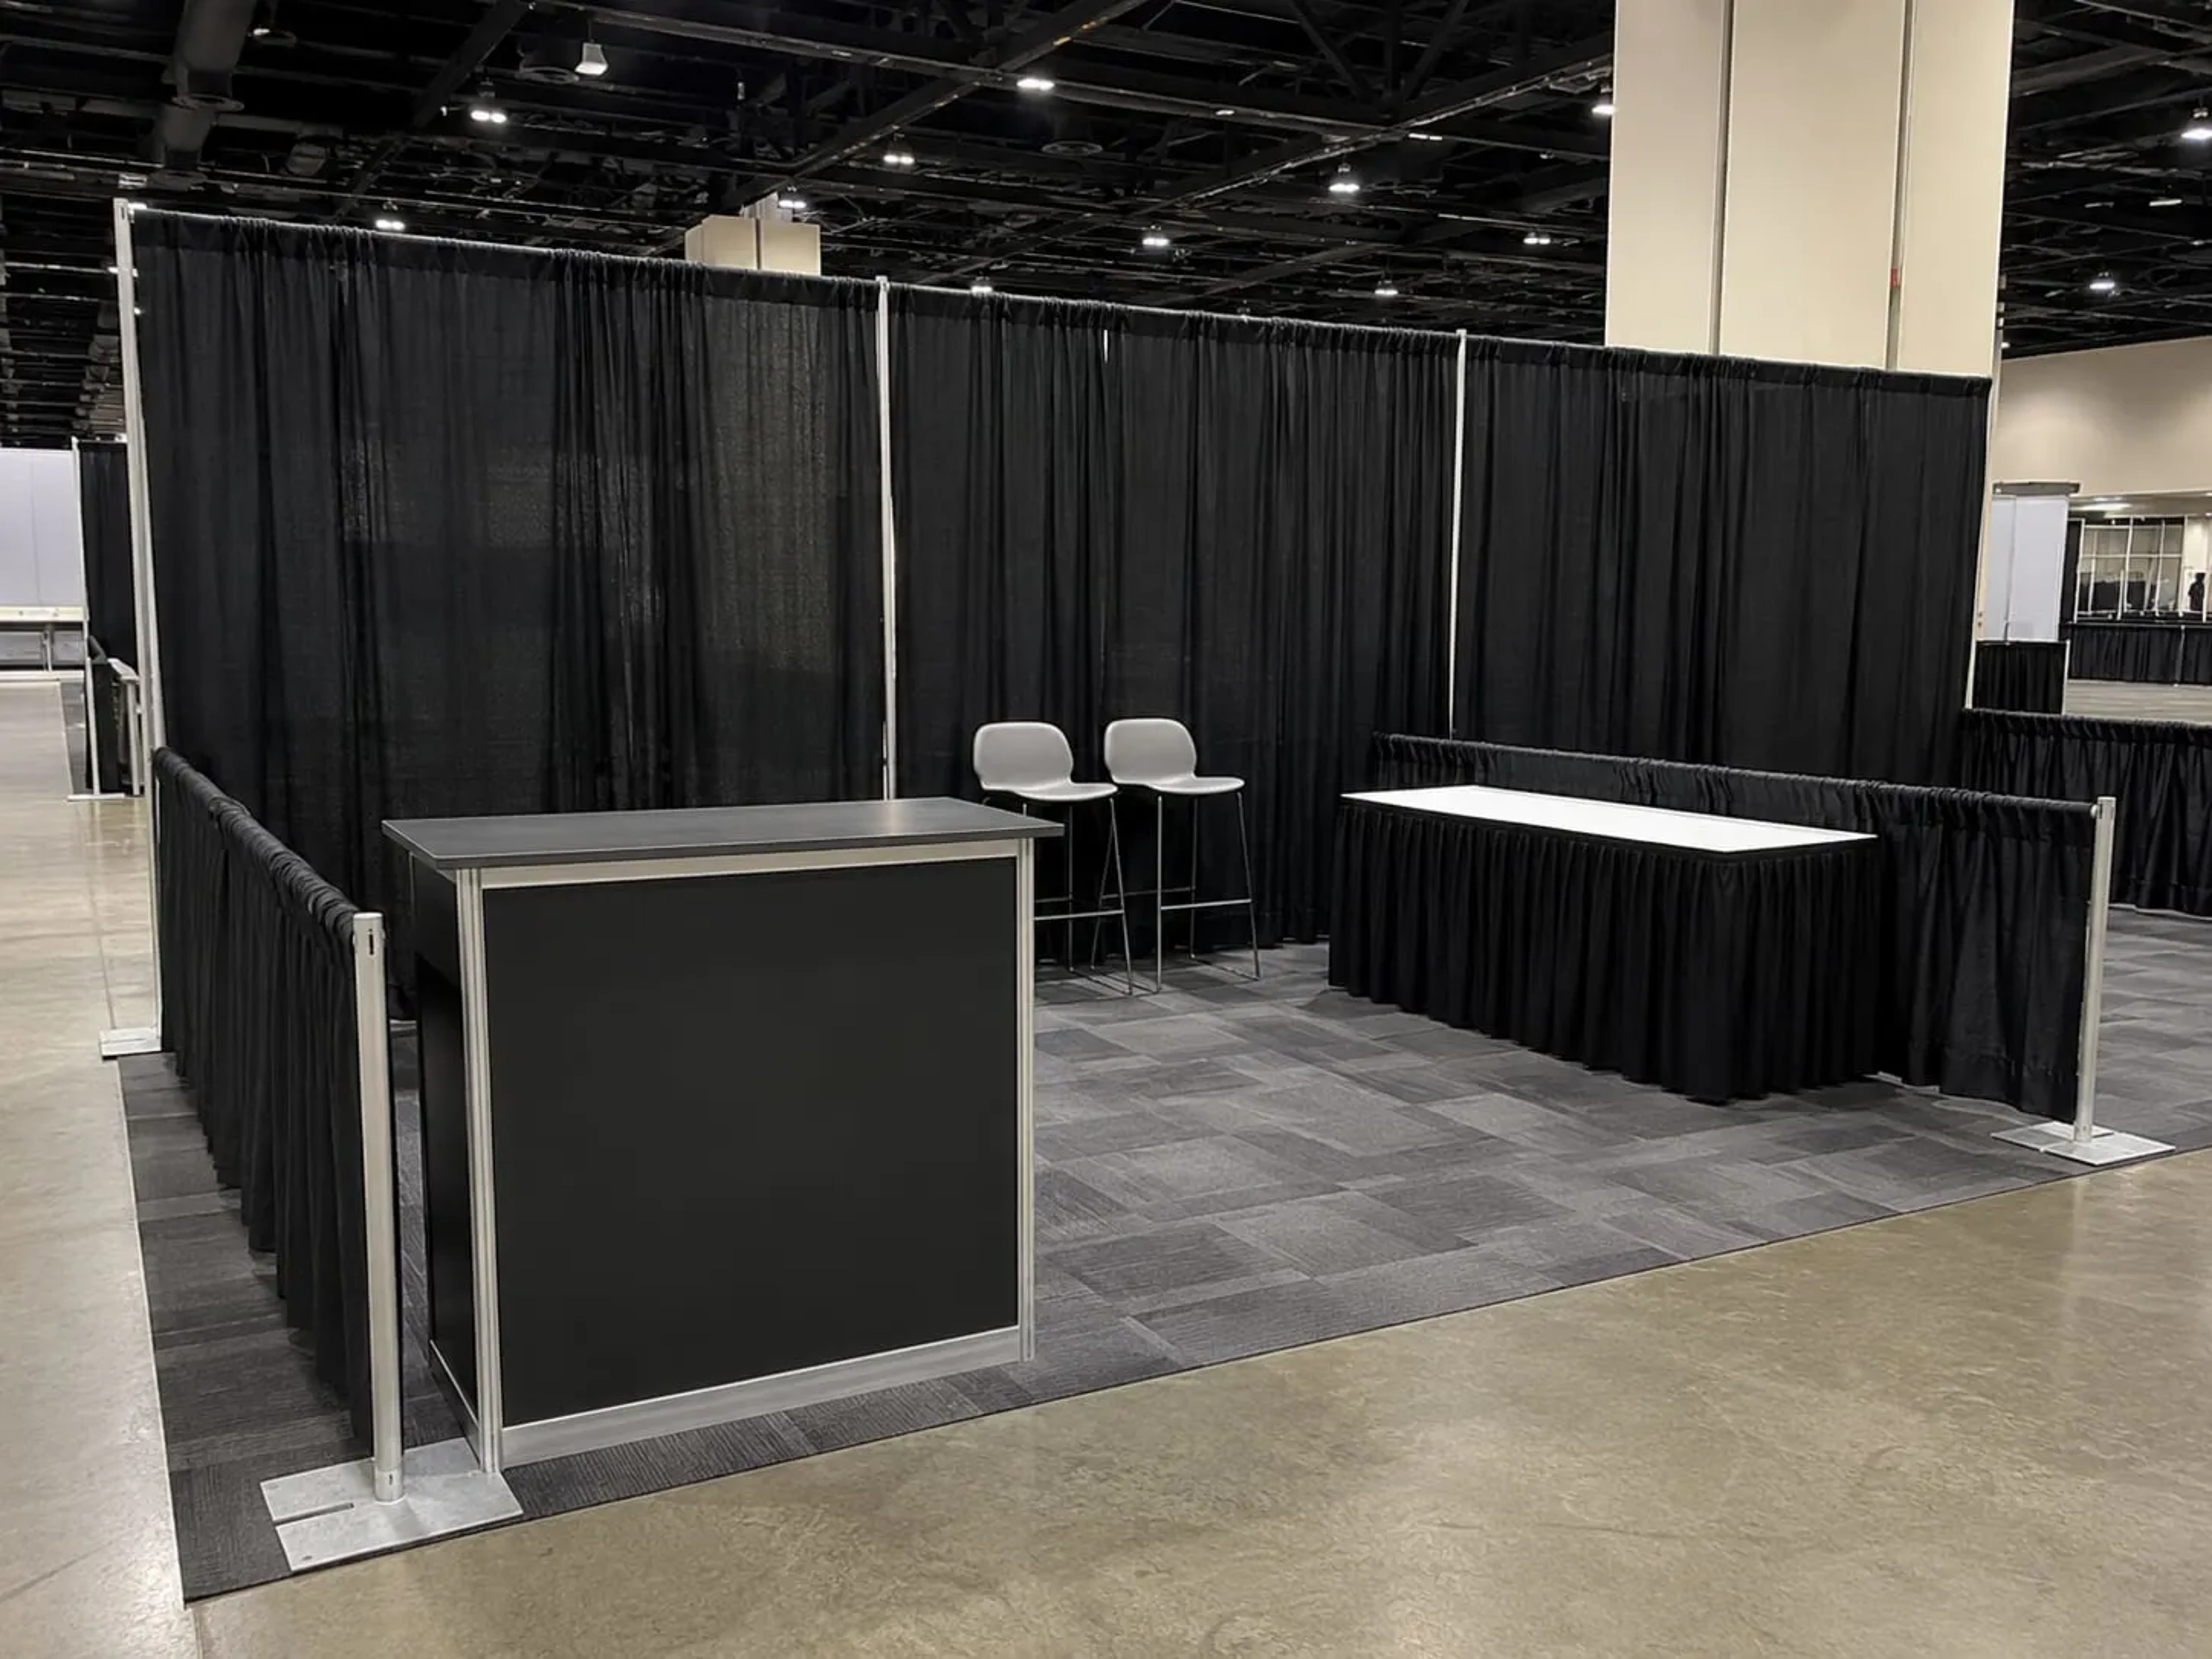
Back walls, side rails, and aisle drape, built to your show's spec during move-in.
Booth lines that match the show spec
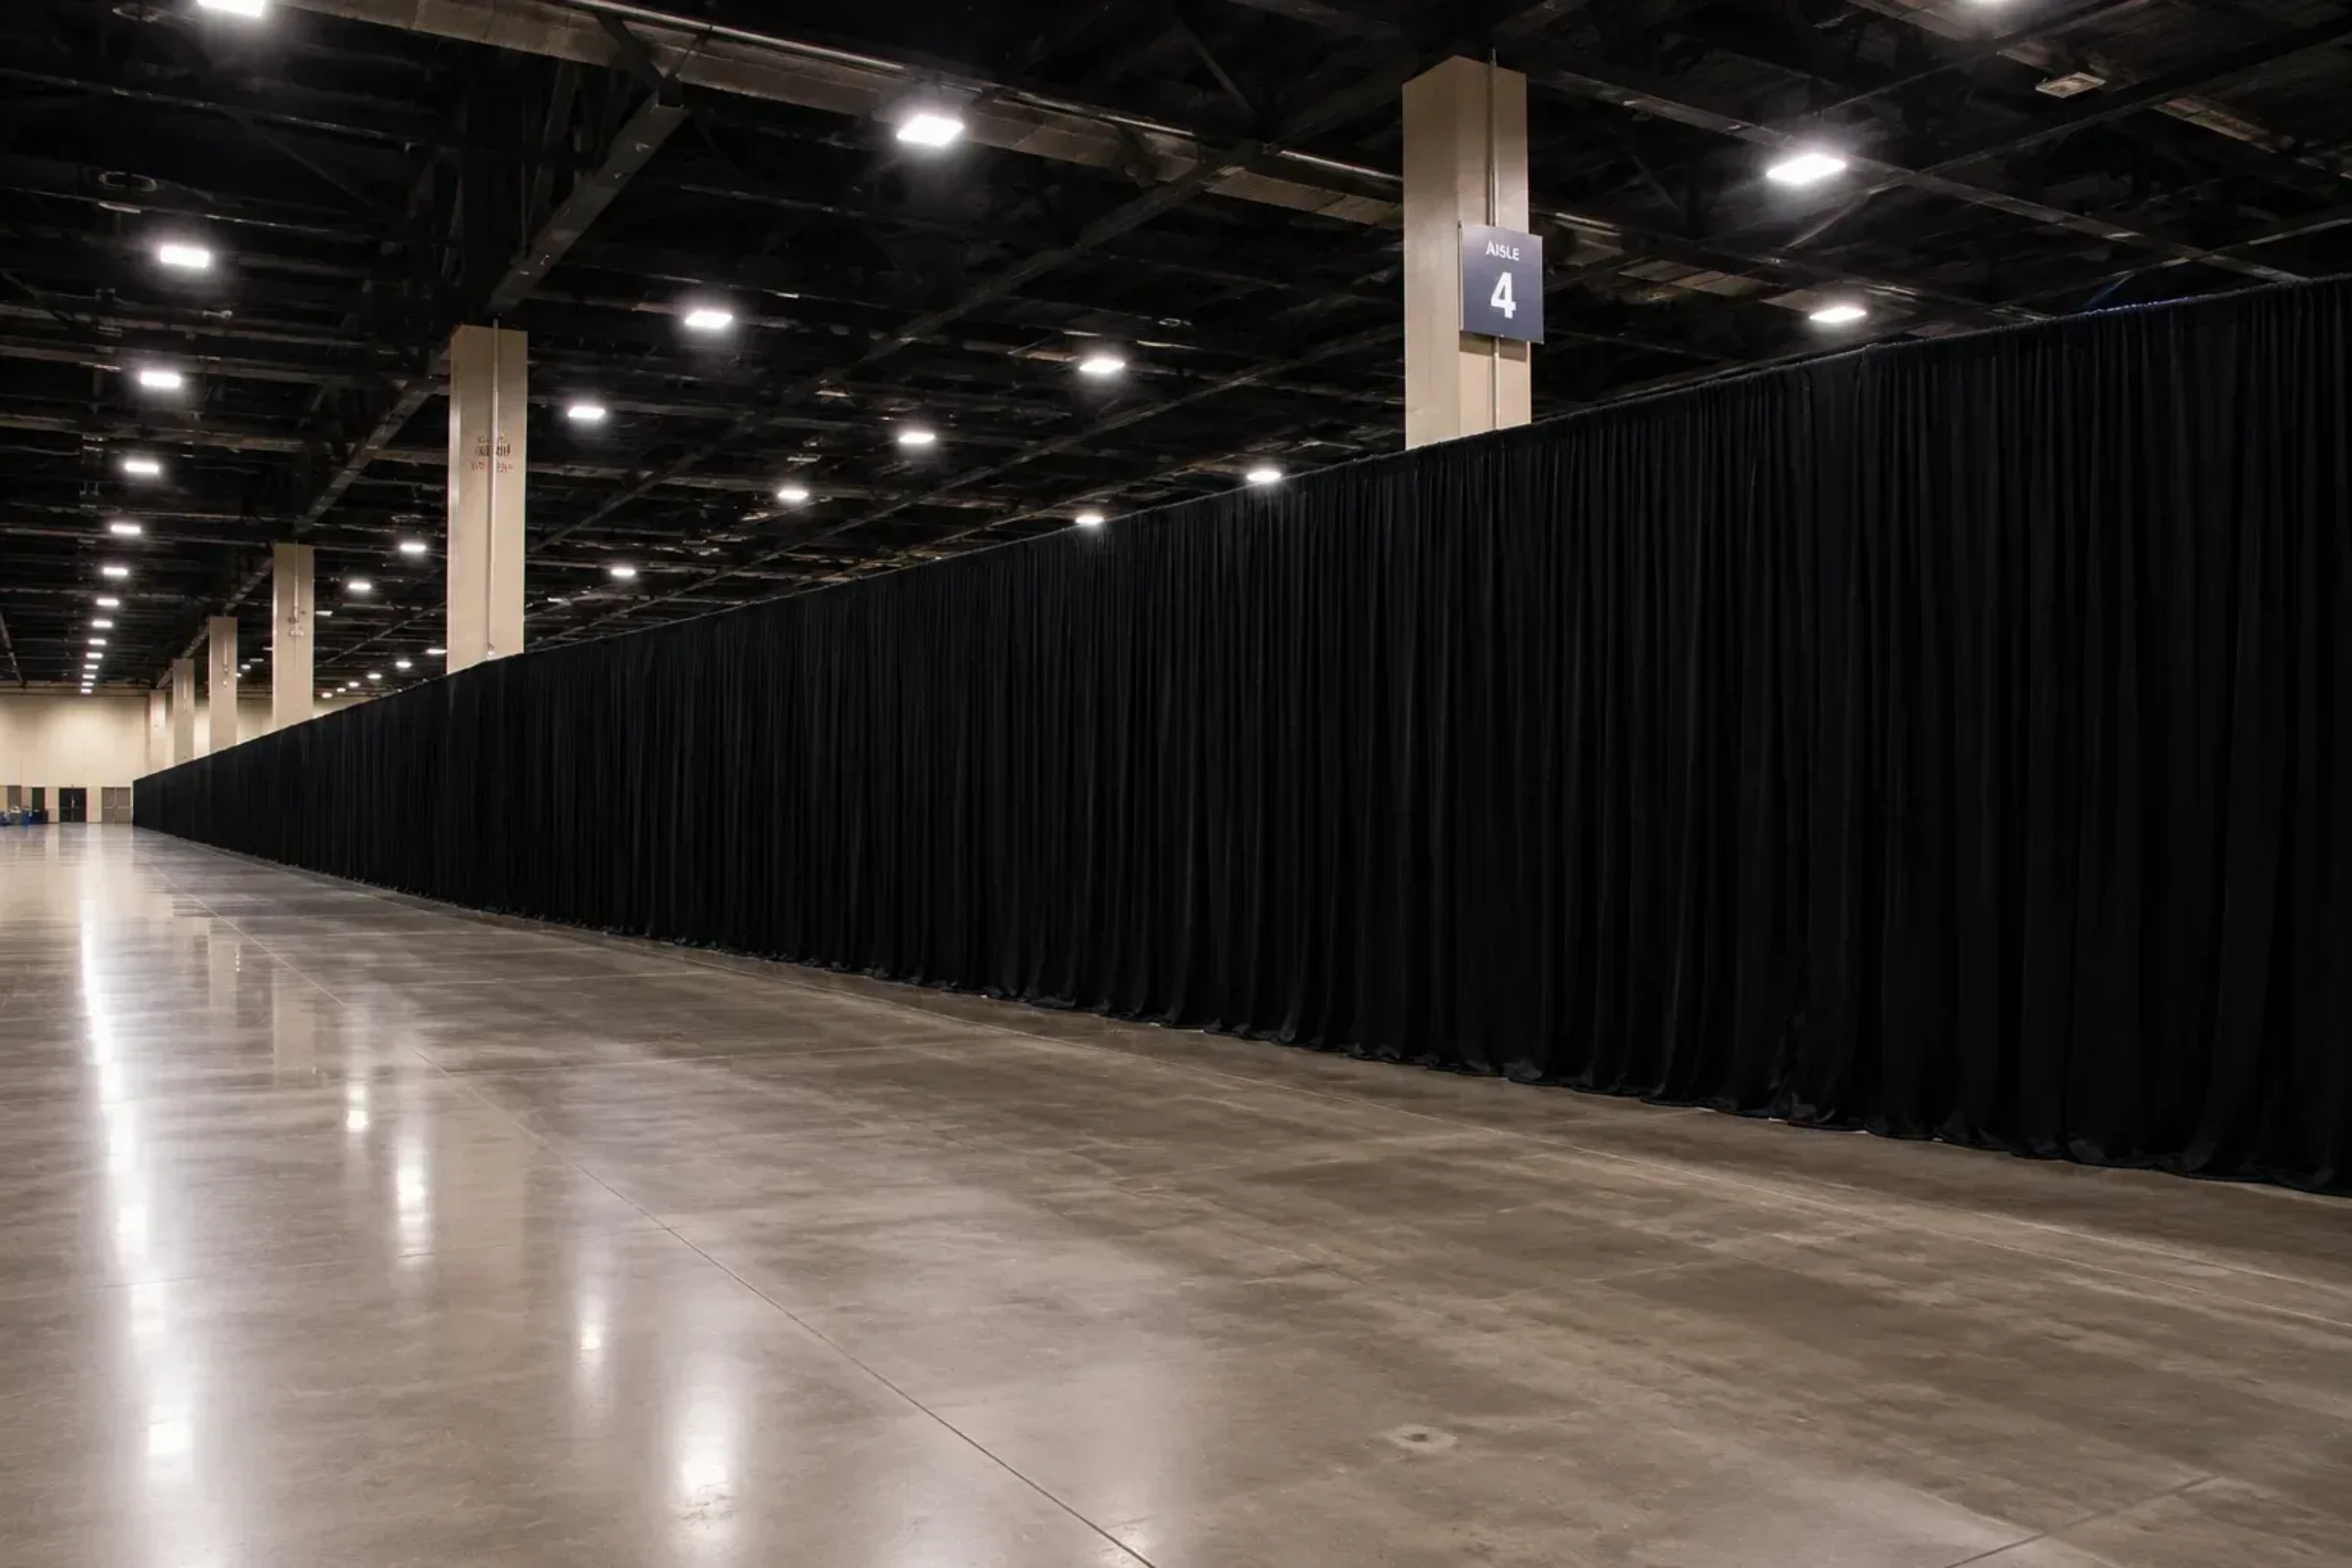
Exhibitors notice when booth lines sag or run short. We build the drape that frames every booth, lines the aisles, and hides the back of the hall, to the dimensions in your show's spec.


- Back walls
- 8 ft
- Side rails
- 3 ft
- Inline booth module
- 10×10
- Built on your schedule
- Move-in
Most expos use the inline standard: an 8 ft back wall and 3 ft side rails around a 10×10 booth. We build that, or whatever your organizer specifies, for a single row of vendor tables or a full exhibit floor.
More pipe and drape
Other Ways We Use Drape
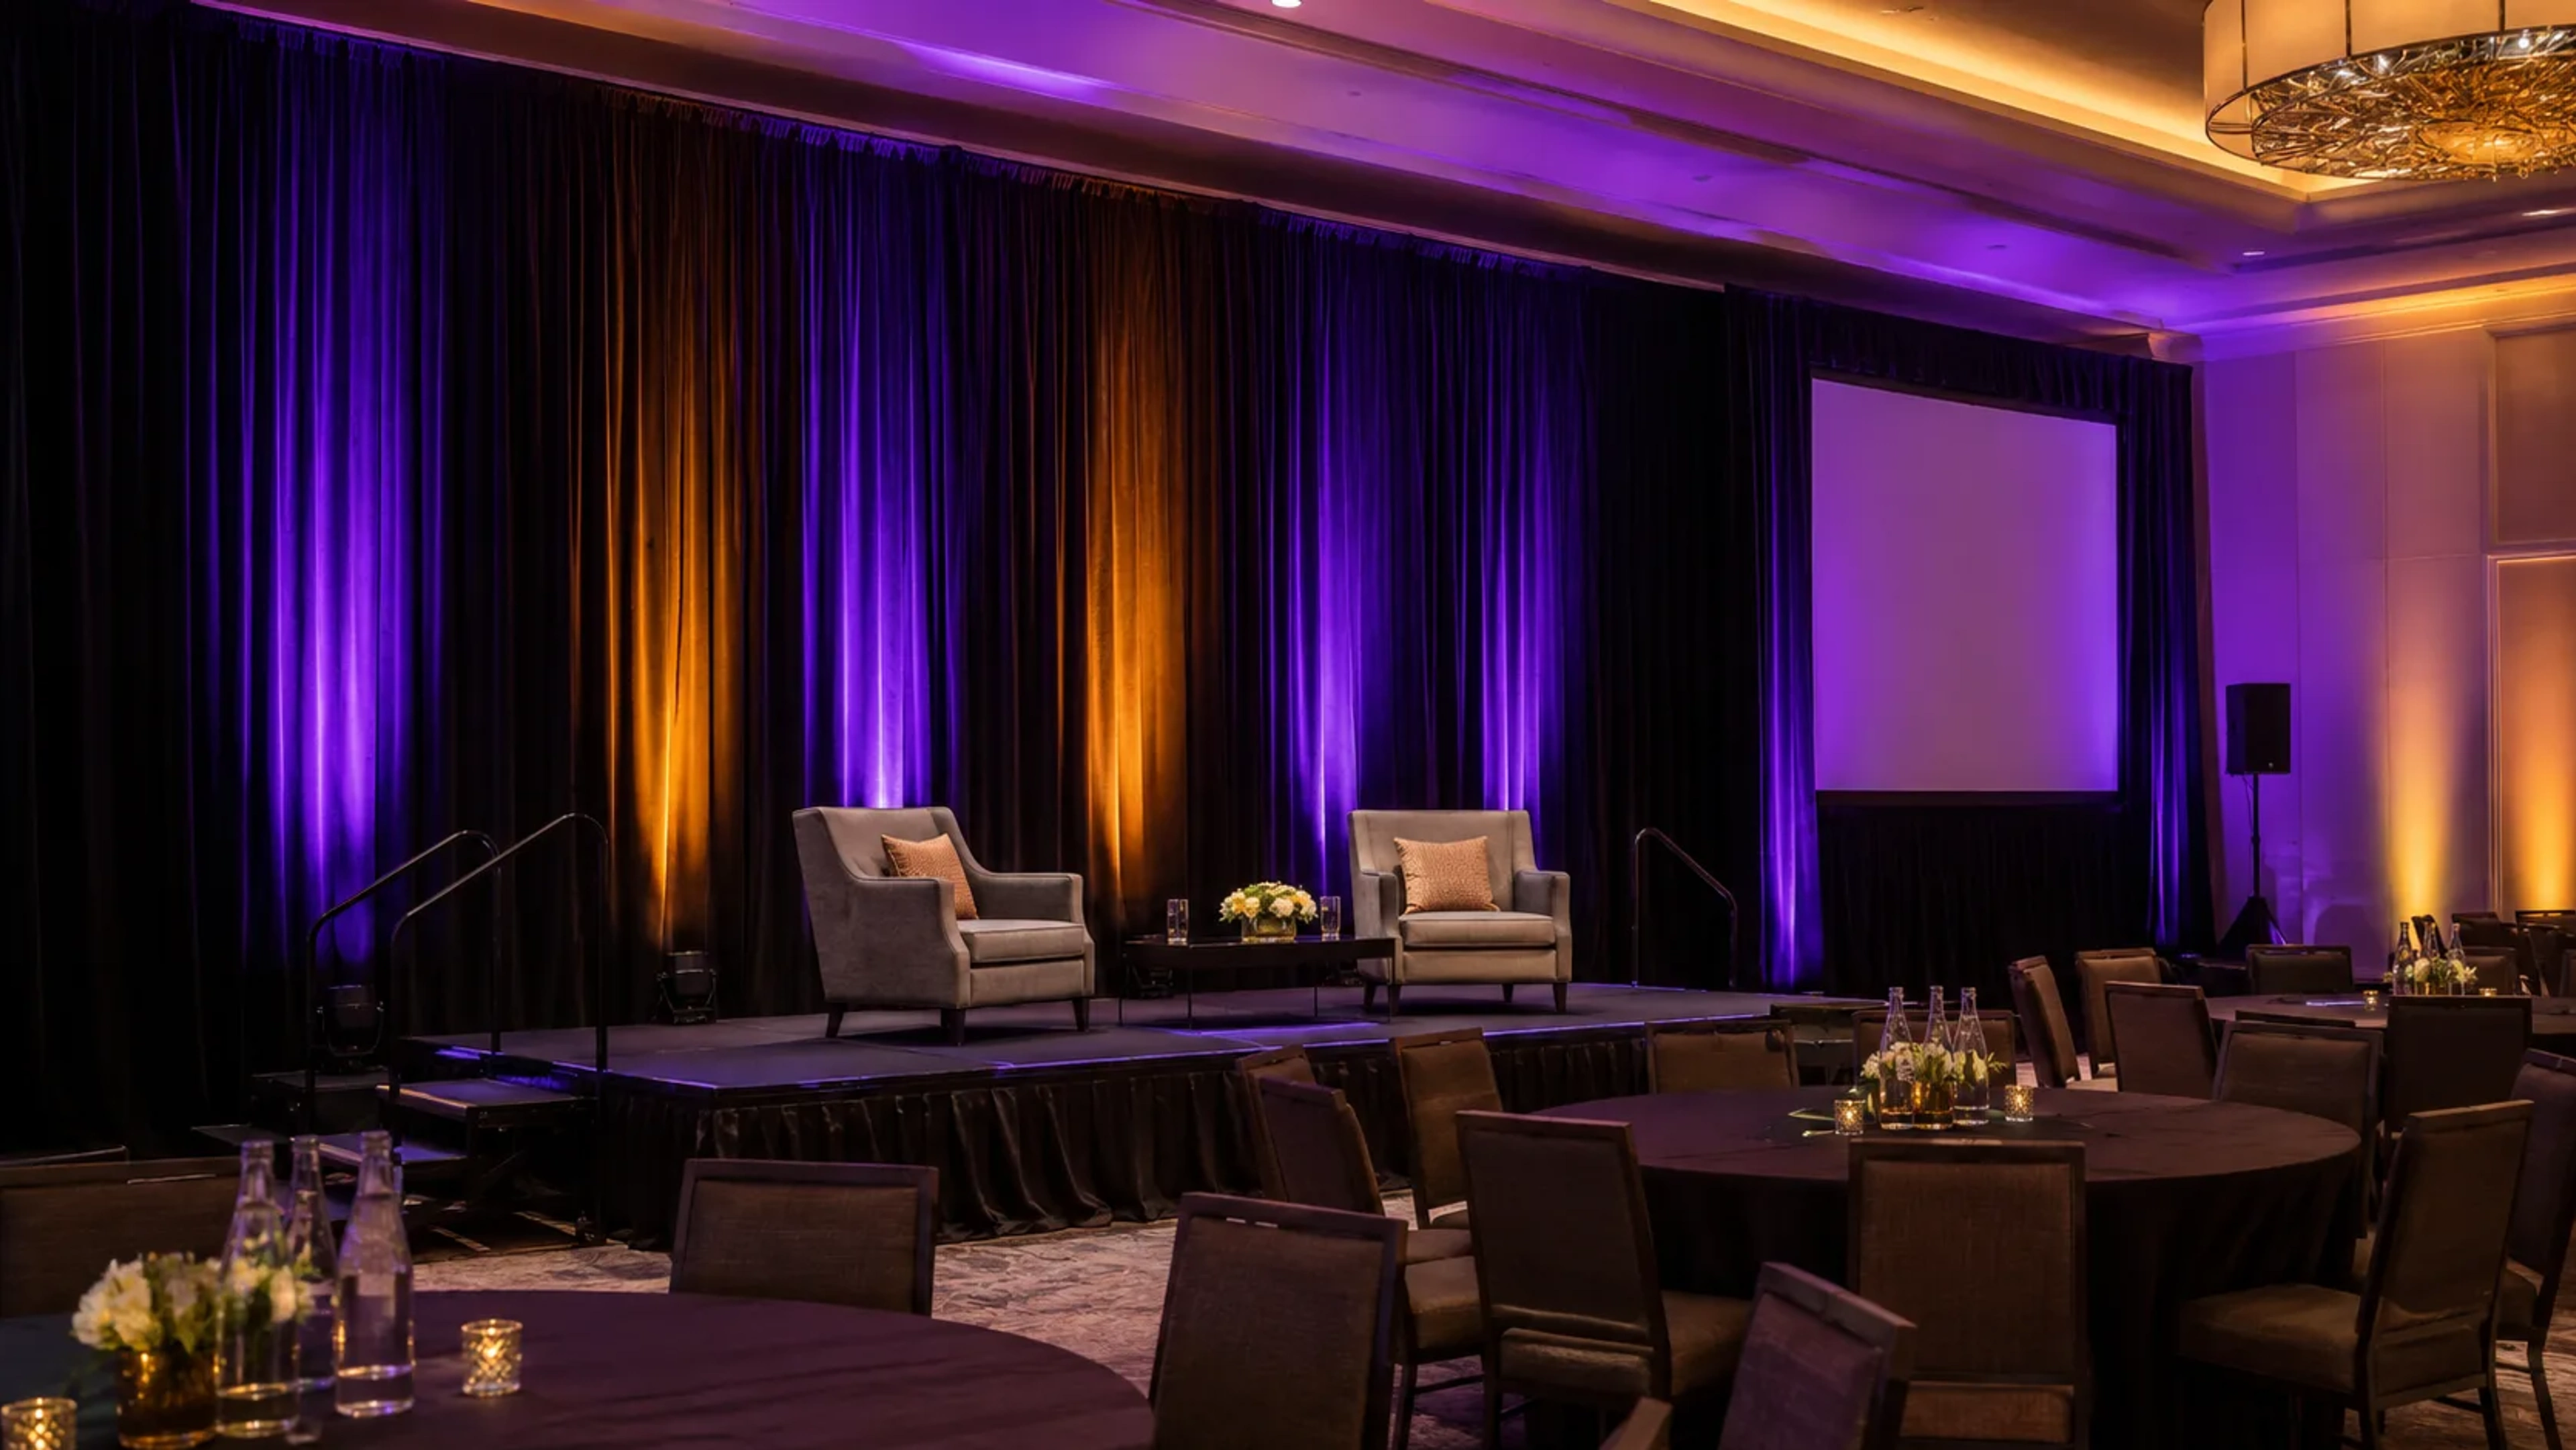
Backdrops, dividers, and full-room drape for the rest of the show.

Anatomy of a booth line
Every inline booth uses the same three pieces: a back wall, side rails, and the aisle in front. The rest of the floor is masking.
Back walls
8 ft drape across the rear of each booth defines the space and hides the next row.
Side rails
3 ft drape between neighboring booths separates exhibitors without blocking sightlines from the aisle.
Aisle and perimeter drape
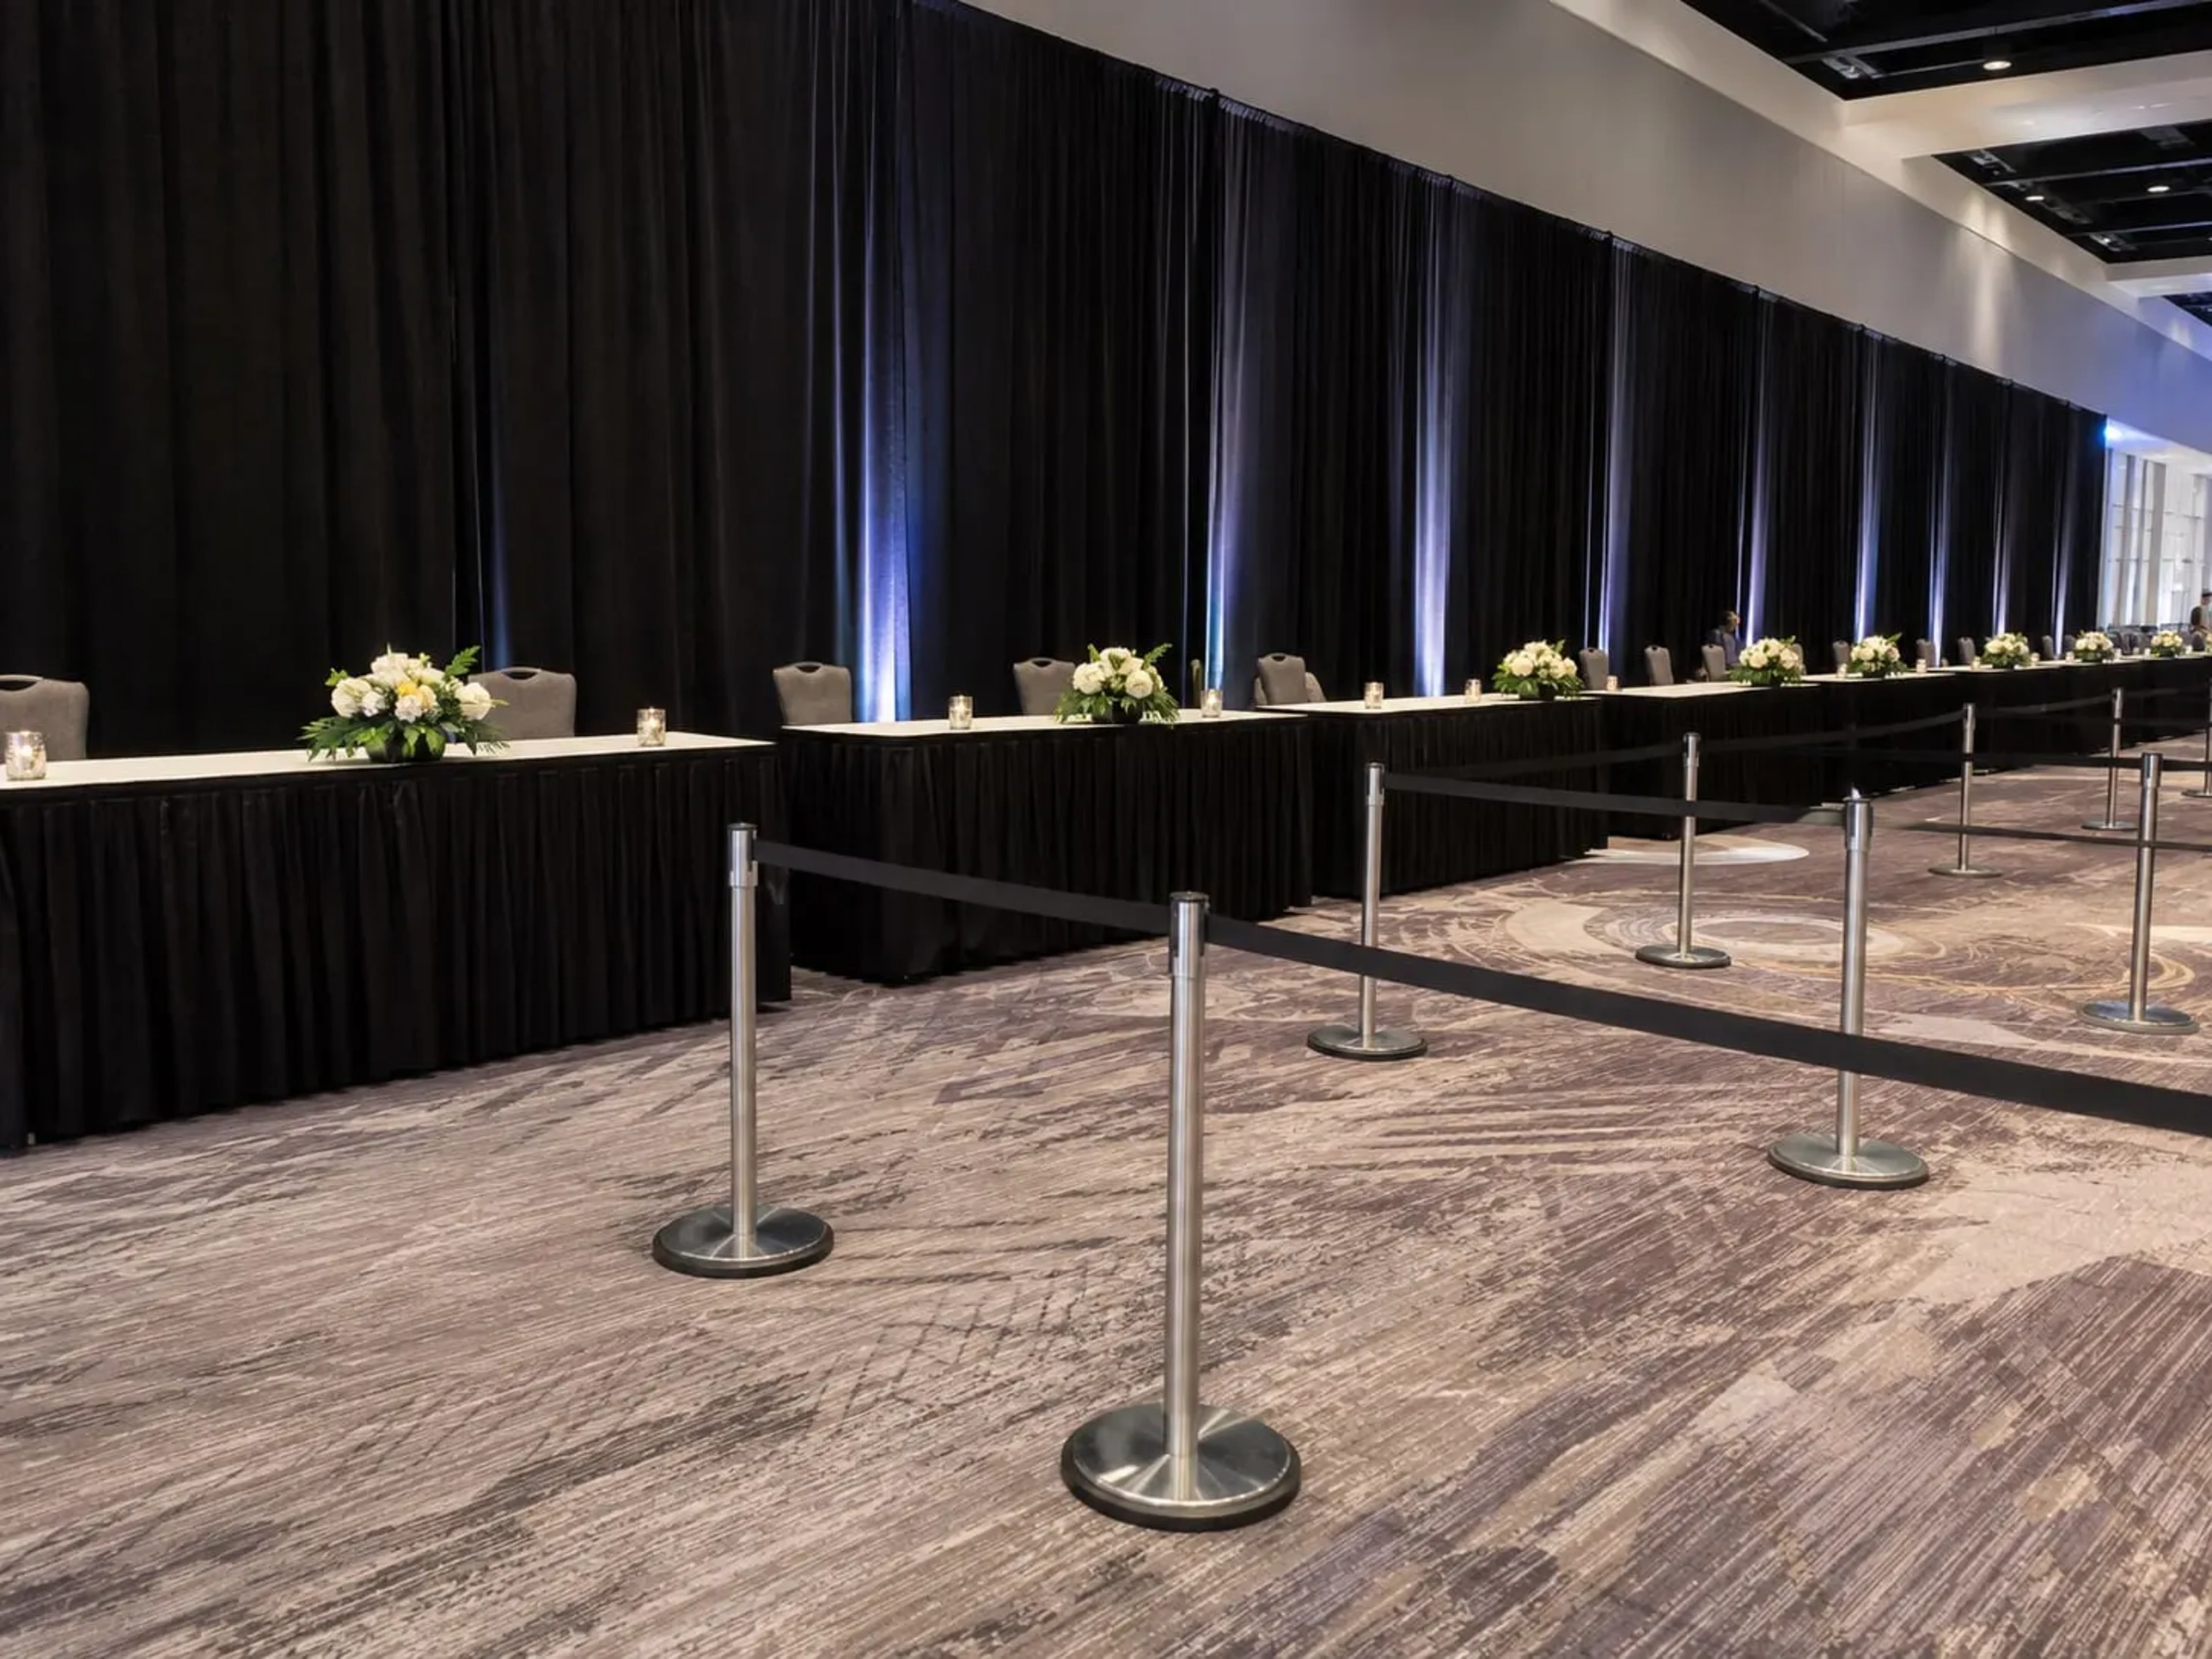
Continuous drape along the hall edges and cross-aisles masks walls, doors, and storage.
Registration and entry
Draped counters, badge pickup, and entry corridors at the front of the show.
Back-of-house
Taller masking for storage, catering, and staging areas behind the exhibit floor.
Exhibitor separation
Consistent drape lines so every vendor gets an equal, finished footprint on the floor.

Build your drape
Have the booth spec?
Set the back-wall height, add the total run length, and we'll quote the floor.
Booth Lines and Hall Masking
Back walls, side rails, registration, and the drape behind the floor.


How it works
From Floor Plan to Move-Out
Built inside your move-in window and cleared on the move-out schedule.

Share the show
Floor plan, booth count and sizes, and the exhibitor or event manual with dock and labor rules.
Confirm the spec
We match back-wall height, side-rail depth, and aisle drape to the show standard and quote the full floor.
Build during move-in
Drape lines go up inside the move-in window so every booth is framed before exhibitors arrive.
Strike at move-out
We clear the drape and hardware on the move-out schedule so the hall is released on time.
Atlanta Event Production
Drape Planned With the Rest of the Show
Booking drape through a production company puts the walls, lights, screens, and stage on one plan, with one crew and one load-in schedule.
Trade Show Drape Questions
Booth specs, full floors, move-in timing, and show contractors.
Most expos frame inline 10×10 booths with an 8 ft back wall and 3 ft side rails. We build to whatever height and depth your show specifies, so send the booth sizes and floor plan.
Request a quote
Get your show floor quoted
Send the floor plan and booth count. We'll match the show's booth spec and quote back walls, side rails, and aisle drape on your move-in schedule.
What to include
- Show name and venue
- Booth count and sizes
- Move-in and move-out times
Start with a quote
Three quick questions about the use, height, and run length, then your contact details.
- Call the office
- (770) 738-9554
Based in Marietta, GA. Serving metro Atlanta and Georgia.
Trade Show Booth Drape in Atlanta & the Southeast
Booth lines and hall masking for Atlanta exhibit halls and hotel expos, installed on your move-in schedule by our Marietta-based crew.